
BEDS2
BATHS4
SQUARE FEET3,444
MLS#202617261
STATUSActive
PROPERTY TYPEResidential - Single Family
SUBDIVISIONIndian Bluff
SCHOOLGreat Northern
Property Description
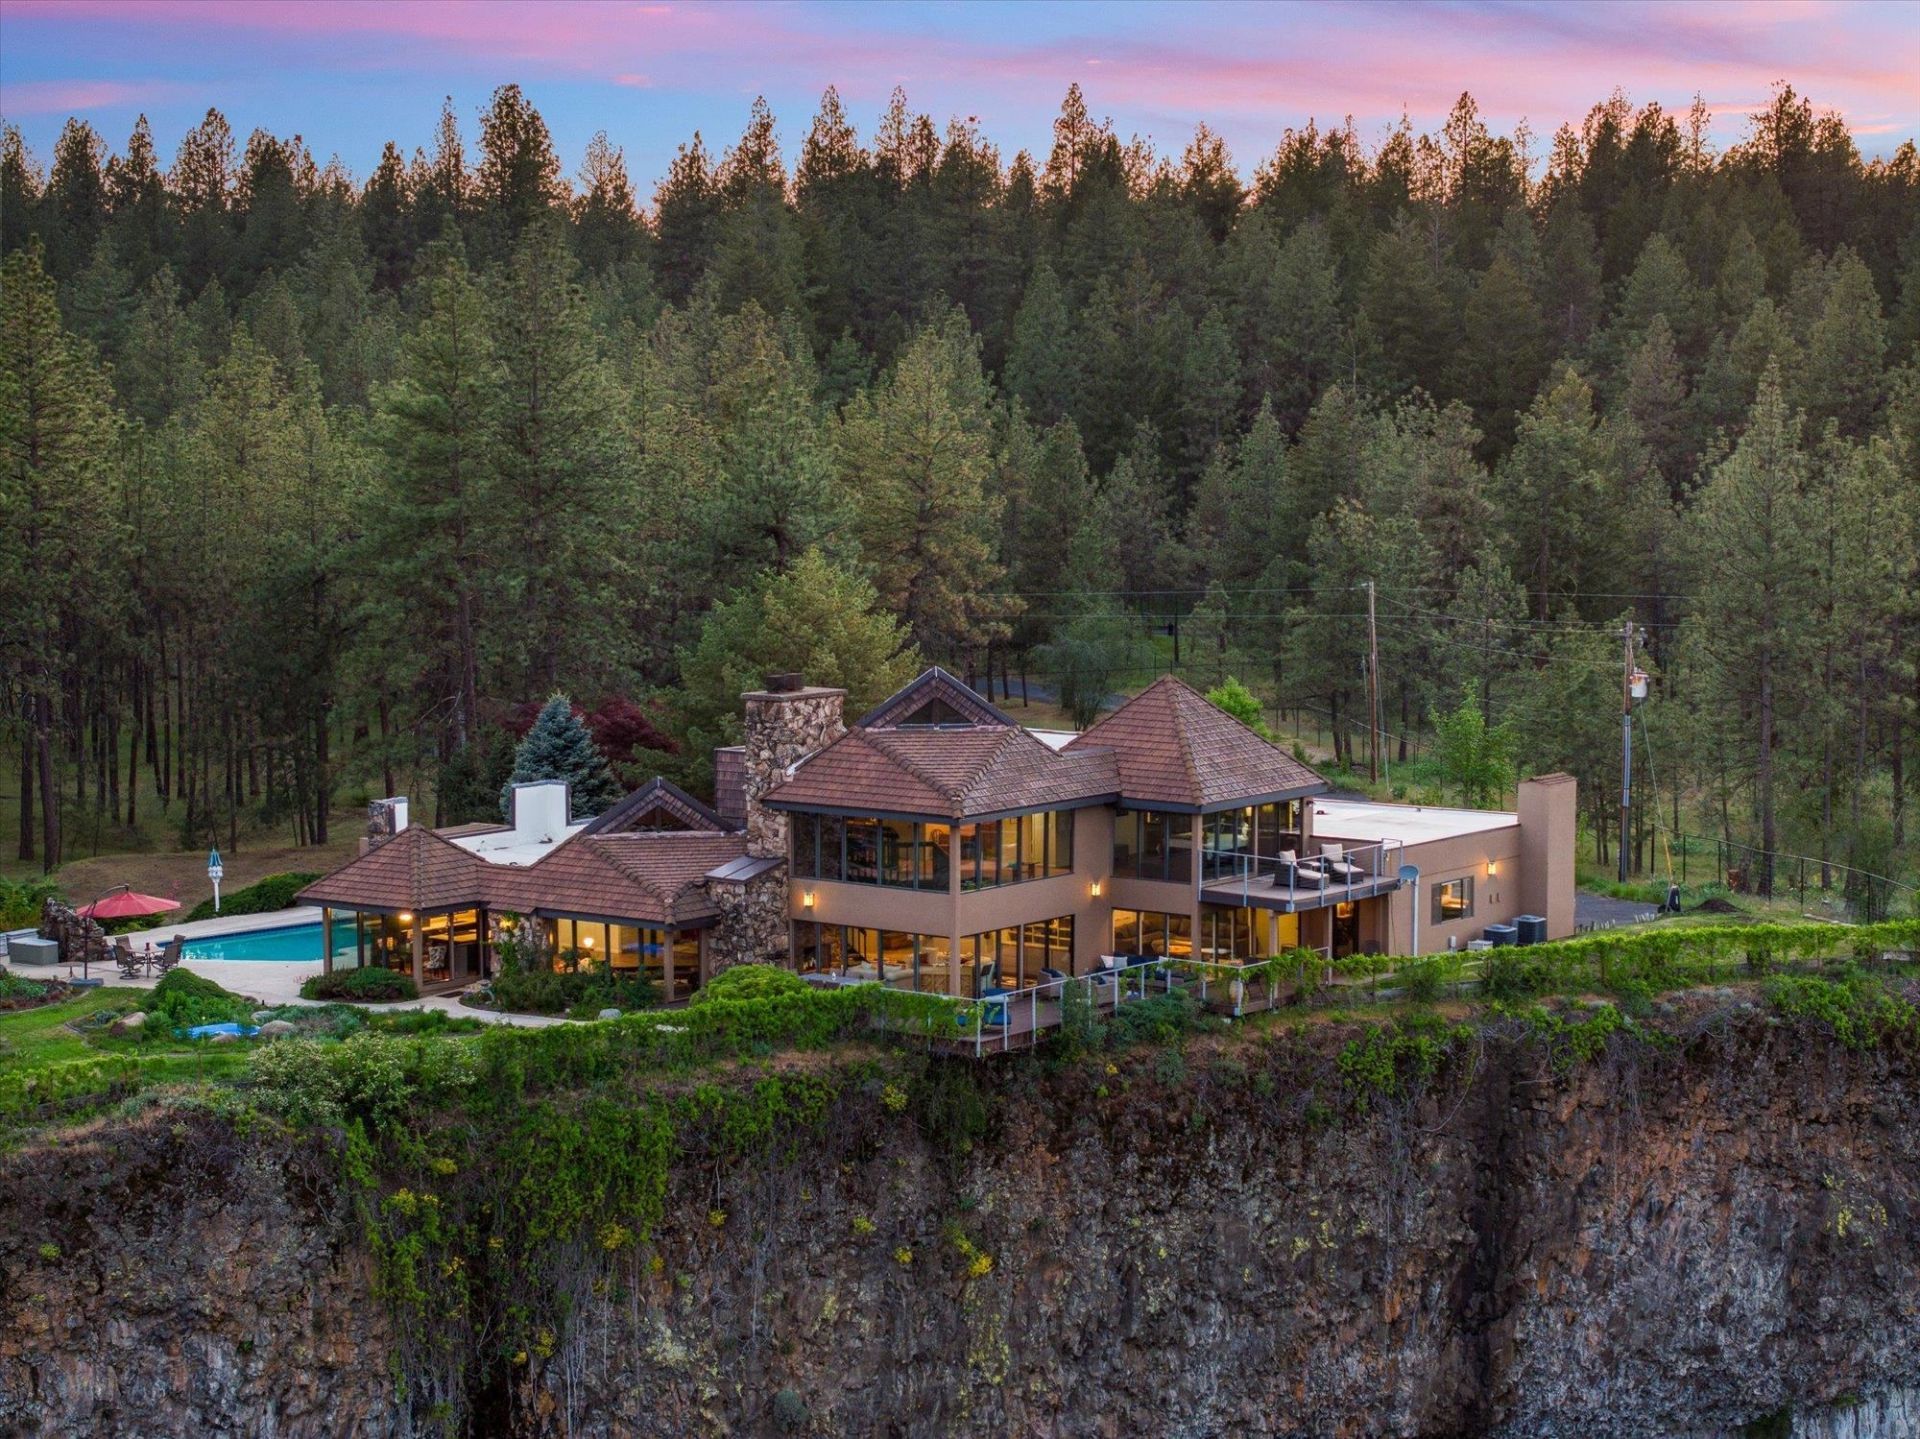
Step into an architectural masterpiece crafted by renowned architect Ron Tan and master builder Walt Worthy, set behind private gates on 4.12 breathtaking acres. The main level is designed for effortless living, featuring a primary en-suite with balcony access, modern gourmet kitchen, formal and informal dining areas, dual living spaces, grand fireplaces, and a versatile flex room. Upstairs, a magnificent primary retreat awaits, complete w/ a walk-in shower, soaking tub, sauna, and balcony, complemented by a loft ideal for meditation or office. A true celebration of local artistry, the home showcases original works by Harold Balazs, custom stained glass by Steve Drinkard, and striking Tom Greene chandeliers. Outside, enjoy a private oasis complete with a Gunite pool, hot tub, raised garden beds, and pollinator gardens?all secured by deer-resistant fencing. Seamlessly blending superior craftsmanship with panoramic river and mountain views, this estate delivers unmatched prestige, privacy, and versatility.
Property Features
Property Type: Residential - Single Family
Basement: None
Garage: 2 car attached
Lot Size: 4.12 Acres
Roof Type: Tile, Flat
Taxes: $7,228
Year Built: 1976
Feature Descriptions
Additional Structures: Stge Shd
Days on Site: 76
Dining: Formal, Informal
Electrical: Breakers,200 AMP
Exterior: Stone, Stucco
Family/Recroom: 1st Flr, Off Kit, Outside Ent, Great room, Formal LR, Den or Office
Fireplace: Masonry
Heating/Cooling: Electric, Forced Air, Heat Pump
Interior: Sauna, Pantry, Kitchen Island, Cathedral Ceiling(s), Natural Woodwork
Lot: Views, Sprinkler - Automatic, Treed, Open Lot, Oversized Lot, Fencing
Parcel#: 35041.0204
Parking: Attached, RV Access/Parking, Garage Door Opener
Primary Bedroom: Wlkin Clst, Full Bath, Dbl Sinks,2nd Flr, Garden Tub
Special View Info: City, Mountain(s), Park/Greenbelt, Territorial, Water
SQ. FT. Total: 3444
Local Schools
Elementary School: Great Northern
School District: Great Northern
Listed By / Shown By
Listed By
Agency Name: John L Scott, Inc.
Shown By
Agent Name: Adam Norwood
Agent Phone: (509) 263-9840
Agency Title: Coldwell Banker Tomlinson

Estimate Your Payment
Estimated Payment
$ 4,113.87 per month $3,104.67 Principal & Interest $602.33 Property Tax $406.88 Homeowner's Insurance
4302 N Indian Bluff Rd | MLS# 202617261
This single family home located at 4302 N Indian Bluff Rd, Spokane, WA 99224 is currently listed for sale with an asking price of $1,395,000. This property was built in 1976 and has 2 bedrooms with 3444 sq. ft. N Indian Bluff Rd is located in the Indian Bluff subdivision within the Great Northern school district. Search Indian Bluff real estate on anorwood.cbspokane.com today.