
BEDS3
BATHS3
SQUARE FEET2,805
MLS#202620192
STATUSActive
PROPERTY TYPEResidential - Single Family
SUBDIVISIONVistas at Belleaire Phase 3
SCHOOLCentral Valley
Property Description
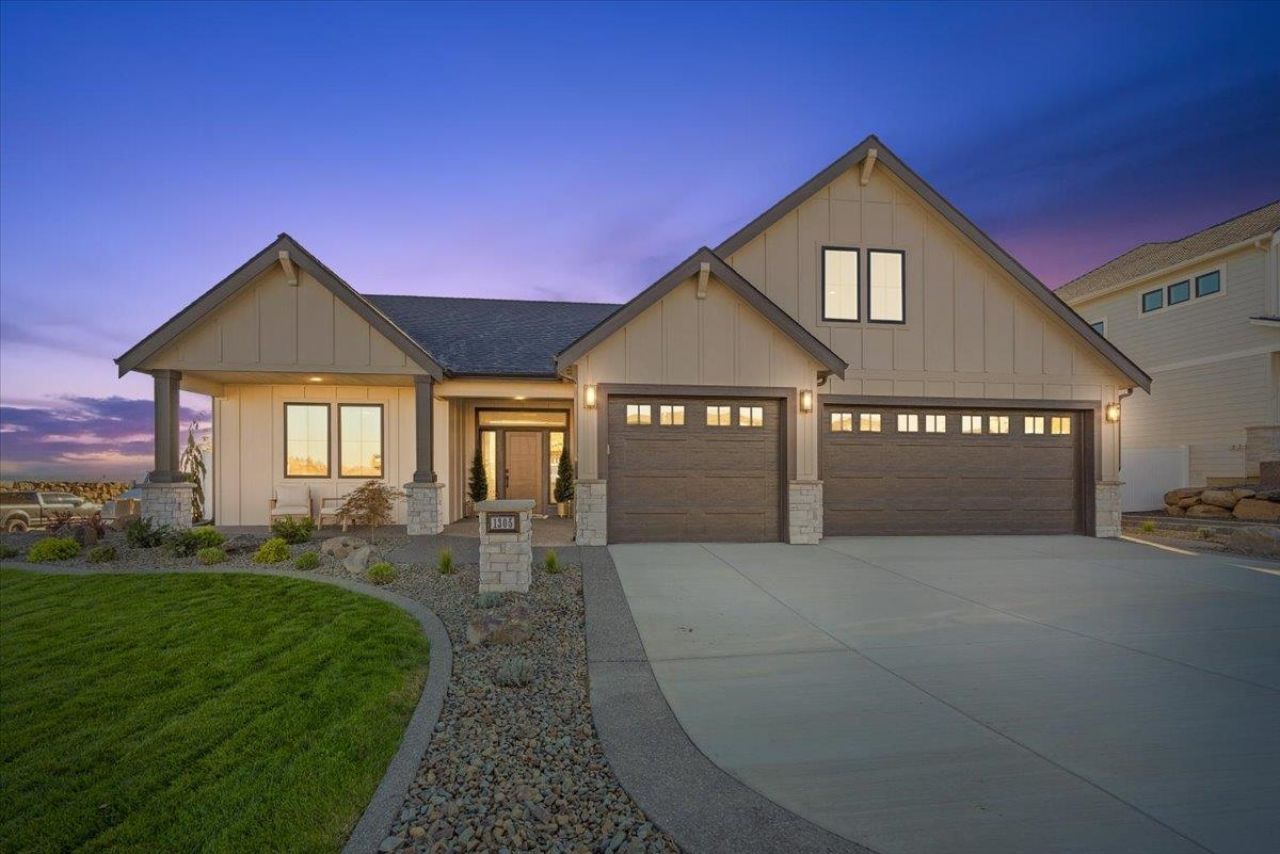
CAMDEN HOMES 2025 FALL FESTIVAL MODEL HOME ? A job transfer creates an incredible opportunity to own this award-winning showcase home! This one-level, no-step entry design offers 3 bedrooms, 3 bathrooms, and 2,805 total sq/ft, including a 455 sq/ft upper-level bonus room. The thoughtfully designed floor plan features premium finishes throughout, including KitchenAid appliances, an LG Styler Smart Steam Closet, LG washer & dryer, and a stunning floor-to-ceiling stone gas fireplace. The luxurious primary suite boasts a steam shower, heated tile floors, dual walk-in closets, and separated double vanities. Enjoy outdoor living year-round from the covered patio overlooking beautiful territorial views. The premium corner lot with west-facing front exposure provides welcome afternoon shade on the back patio, creating the perfect setting to relax, entertain, and take in the scenery. A rare opportunity to own one of Camden Homes finest model homes!
Property Features
Property Type: Residential - Single Family
Basement: Crawl Space, None
Fenced: Yes
Garage: 3 car attached
Lot Size: 0.33 Acres
Roof Type: Composition
Stories: 1.0
Taxes: $5,898
Year Built: 2025
Feature Descriptions
Days on Site: 27
Dining: Informal, Eat Bar
Electrical: 200 AMP
Exterior: Masonite, Fiber Cement
Family/Recroom: 1st Flr
Fireplace: Gas
Heating/Cooling: Natural Gas, Forced Air, Solar
Interior: Hot Water, High Speed Internet, Pantry, Kitchen Island, Cathedral Ceiling(s)
Lot: Views, Fenced Yard, Sprinkler - Automatic, Level, Oversized Lot, Surveyed
Lot Dimensions: 160 X 90
Parcel#: 55193.2801
Parking: Attached, Garage Door Opener
Primary Bedroom: Wlkin Clst, Full Bath, Dbl Sinks,1st Flr, Garden Tub
Special View Info: Mountain(s), Territorial
SQ. FT. Total: 2805
Local Schools
High School: Central Valley
Middle School: Evergreen
Elementary School: Sunrise
School District: Central Valley
Listed By / Shown By
Listed By
Agency Name: RE/MAX of Spokane
Shown By
Agent Name: Adam Norwood
Agent Phone: (509) 263-9840
Agency Title: Coldwell Banker Tomlinson

Estimate Your Payment
Estimated Payment
$ 3,297.96 per month $2,481.28 Principal & Interest $491.50 Property Tax $325.18 Homeowner's Insurance
1305 S Manifold Rd | MLS# 202620192
This single family home located at 1305 S Manifold Rd, Spokane Valley, WA 99016 is currently listed for sale with an asking price of $1,114,900. This property was built in 2025 and has 3 bedrooms with 2805 sq. ft. S Manifold Rd is located in the Vistas at Belleaire Phase 3 subdivision within the Central Valley school district. Search Vistas At Belleaire Phase 3 real estate on anorwood.cbspokane.com today.