
BEDS4
BATHS3
SQUARE FEET2,902
MLS#202621007
STATUSActive
PROPERTY TYPEResidential - Single Family
SCHOOLLiberty Lake
Property Description
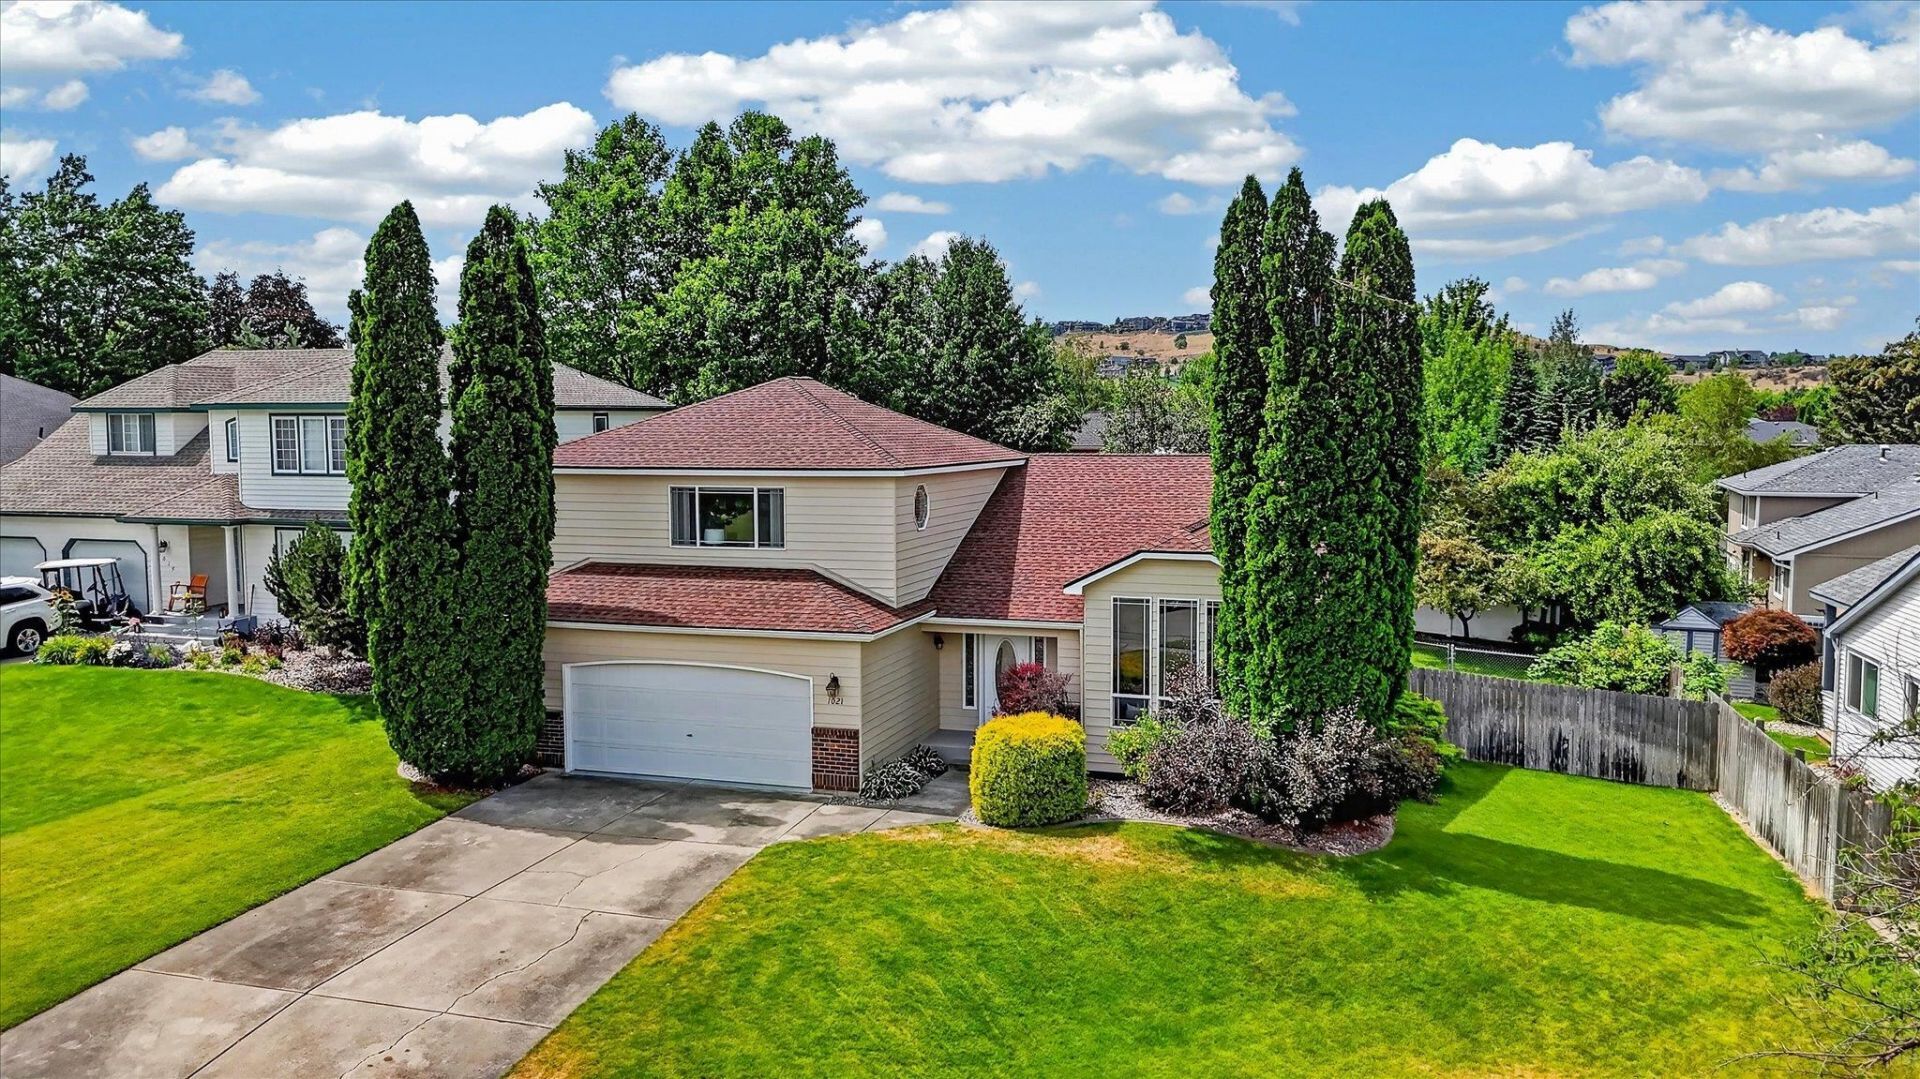
Space &comfort in a prime Liberty Lake location! Over a 1/4 acre in a quiet cul-de-sac, this 4 bed/3 bath home offers room to breathe both inside & out. Oversized kitchen & dining area provides flexible space for a large dining table, cozy sitting area, or casual entertaining. Newer SS appliances, including a gas oven & brand-new dishwasher. Beautiful hardwood floors throughout much of the home, while the lower level features updated carpet. Upstairs, the primary suite serves as a peaceful retreat w/brand-new LVP flooring, fresh paint, walk-in closet, & full ensuite ft double sinks, tiled shower, & jetted tub. Major updates include new roof, fascia, & gutters in 22, plus exterior paint, & main floor toilet in 26. Enjoy 2 fireplaces, recently serviced furnace, newer Trex deck, fully fenced backyard, 55 sprinkler heads/7 zones, & hot tub wiring already in place. Less than 5 minutes to both Meadowood & Liberty Lake Golf Courses, & the Liberty Lake public boat launch!
Property Features
Property Type: Residential - Single Family
Basement: Yes
Basement: Full, Finished, Daylight, Rec/Family Area, Walk-Out Access
Fenced: Yes
Garage: 2 car attached
Roof Type: Composition
Stories: 2.0
Taxes: $5,952
Year Built: 1995
Feature Descriptions
Days on Site: 4
Dining: Informal, Kit Eat Sp
Electrical: 200 AMP
Exterior: Brick Veneer, Siding
Family/Recroom: Bsmt,1st Flr, Off Kit, Outside Ent, Formal LR
Fireplace: Gas
Heating/Cooling: Natural Gas, Forced Air
HOA Y/N: 1
Interior: Hot Water, Smart Thermostat, Cathedral Ceiling(s)
Lot: Fenced Yard, Sprinkler - Automatic, Cul-De-Sac
Parcel#: 55151.1419
Parking: Attached, Slab, Garage Door Opener, Off Site
Primary Bedroom: Wlkin Clst, Full Bath, Dbl Sinks,2nd Flr, Jetted Tub
SQ. FT. Total: 2902
Local Schools
High School: Ridgeline
Middle School: Greenacres
Elementary School: Liberty Lake
School District: Liberty Lake
Listed By / Shown By
Listed By
Agency Name: CENTURY 21 Beutler & Associates
Shown By
Agent Name: Adam Norwood
Agent Phone: (509) 263-9840
Agency Title: Coldwell Banker Tomlinson

Estimate Your Payment
Estimated Payment
$ 1,968.58 per month $1,301.96 Principal & Interest $496.00 Property Tax $170.63 Homeowner's Insurance
1021 N Drury Ct | MLS# 202621007
This single family home located at 1021 N Drury Ct, Liberty Lake, WA 99019 is currently listed for sale with an asking price of $585,000. This property was built in 1995 and has 4 bedrooms with 2902 sq. ft. N Drury Ct is located within the Liberty Lake school district. Search Liberty Lake real estate on anorwood.cbspokane.com today.