
BEDS4
BATHS4
SQUARE FEET3,808
MLS#202626102
STATUSPending
PROPERTY TYPEResidential - Single Family
SUBDIVISIONRivers Edge Estates
SCHOOLMead
Property Description
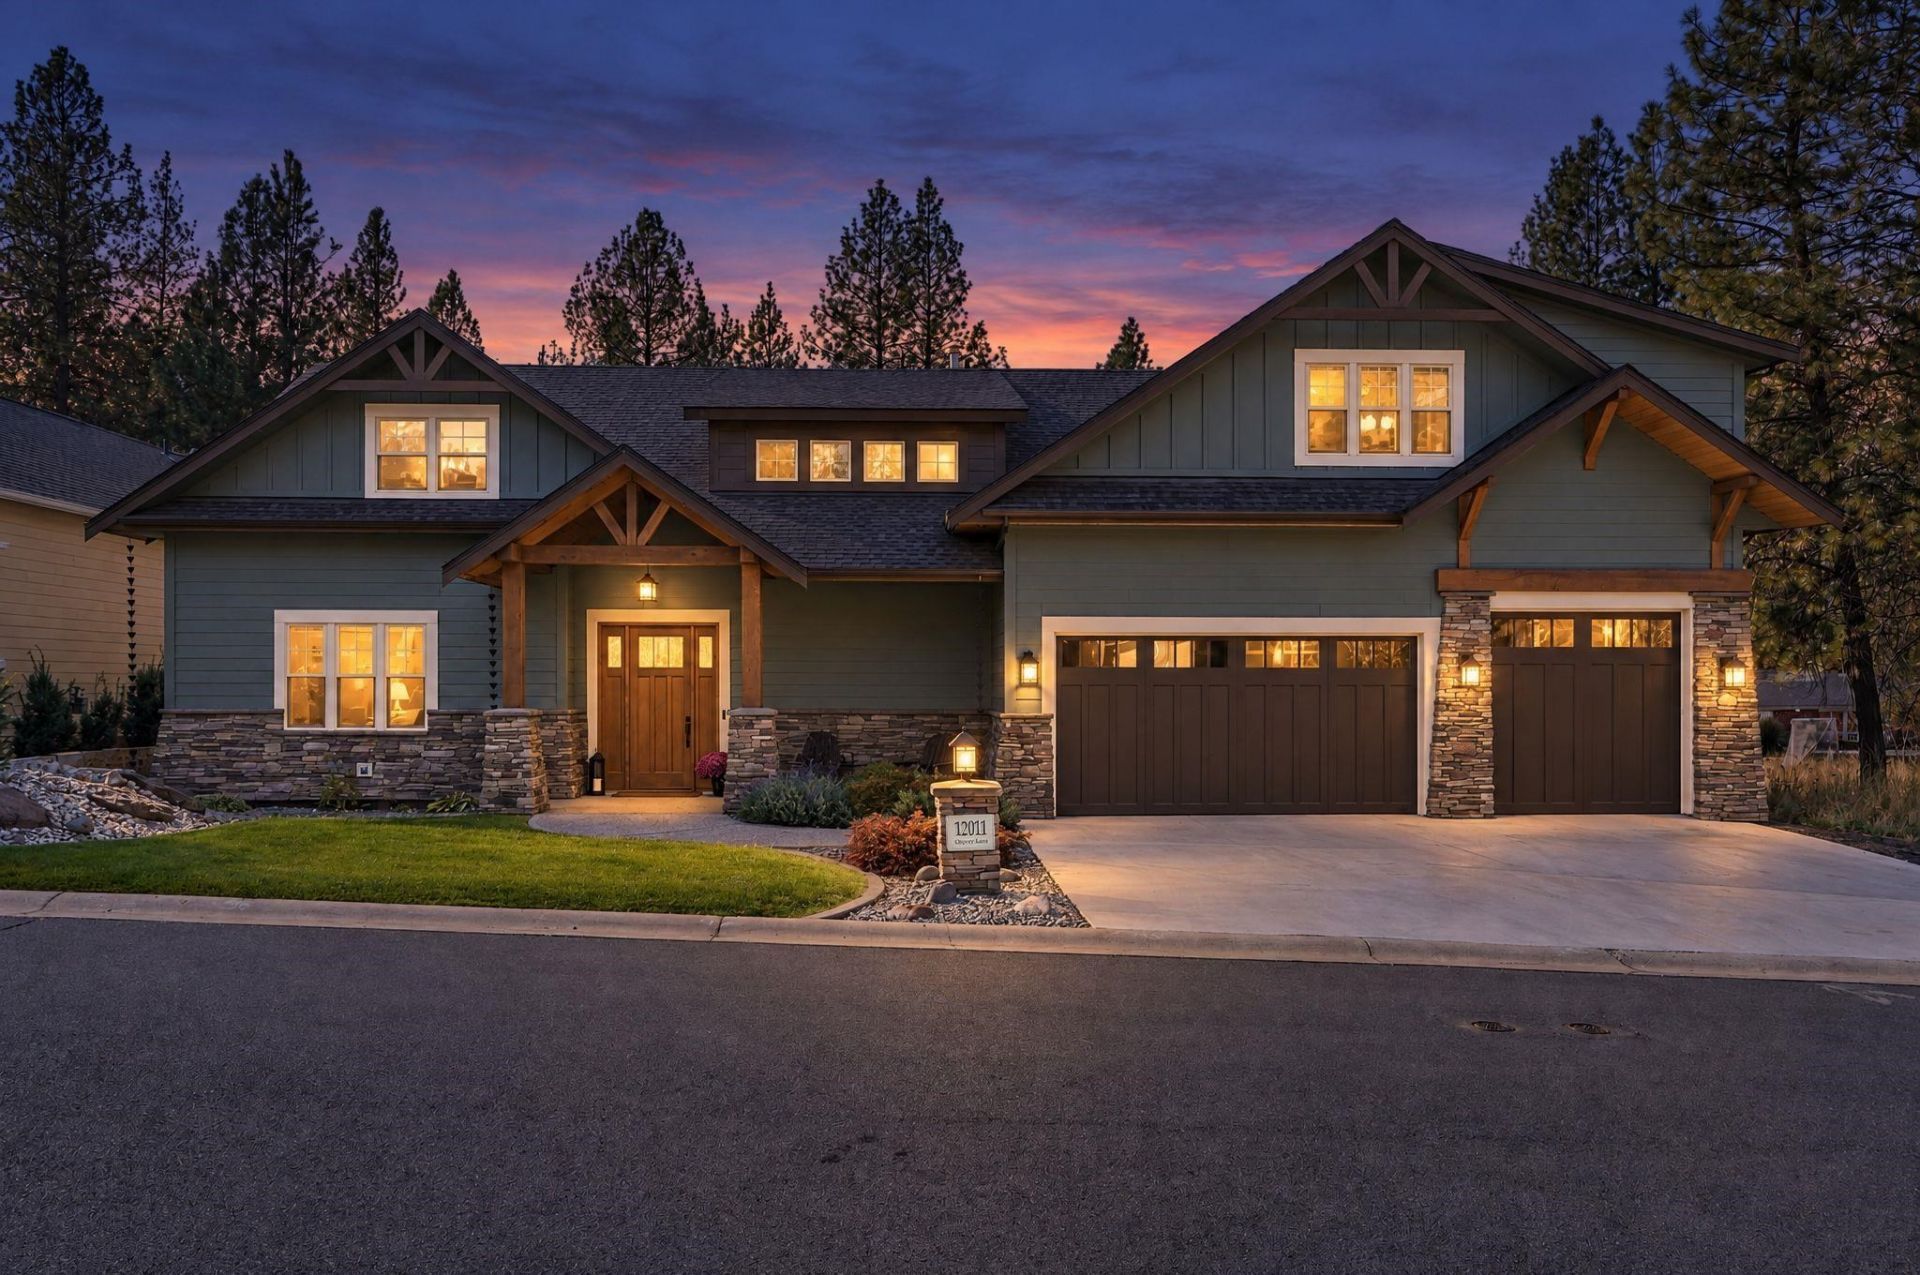
A custom 2022 Craftsman with 4 bedrooms and 3 full bathrooms, PLUS a library, massive rec room, and main floor office in gated Rivers Edge Estates within the Mead school district! Knotty alder on the main floor with 10-foot ceilings, a granite kitchen with a gas range, double ovens, oversized pantry, a big island that seats the family, a floor-to-ceiling stone gas fireplace, and a dreamy mudroom with cubbies. The covered patio is plumbed for gas and overlooks the fenced yard, backing to trees and a parcel where horses occasionally graze. Upstairs, hemlock finishes carry through the primary suite, 3 more bedrooms, the rec room and library. The primary suite has a massive walk-in closet and heated floors in the bathroom. A heat pump zoned by floor and blown-in insulation keep it efficient, and the paid-off solar transfers with the home. The 5-car garage has its own half bath, and is able to fit the cars and every toy. Sellers are offering $15,000 toward a rate buydown with an acceptable offer!
Property Features
Property Type: Residential - Single Family
Basement: Slab
Fenced: Yes
Garage: 4 car attached
Roof Type: Composition
Stories: 2.0
Taxes: $9,253
Year Built: 2022
Feature Descriptions
Days on Site: 7
Dining: Informal, Eat Bar
Electrical: Breakers,200 AMP
Exterior: Stone Veneer, Fiber Cement
Family/Recroom: 1st Flr,2nd Flr, Den or Office
Fireplace: Gas
Heating/Cooling: Gas, Forced Air, Heat Pump, Radiant Floor, Zonal Heating, Solar
HOA Y/N: 1
Interior: Pantry, Kitchen Island, Cathedral Ceiling(s), Natural Woodwork
Lot: Fenced Yard, Sprinkler - Automatic, Cul-De-Sac
Parcel#: 26122.0810
Parking: Attached, Workshop in Garage, Garage Door Opener, Oversized
Primary Bedroom: Wlkin Clst,3/4 Bath, Dbl Sinks,2nd Flr
SQ. FT. Total: 3808
Local Schools
High School: Mead
Middle School: Highland
Elementary School: Evergreen
School District: Mead
Listed By / Shown By
Listed By
Agency Name: eXp Realty, LLC
Shown By
Agent Name: Adam Norwood
Agent Phone: (509) 263-9840
Agency Title: Coldwell Banker Tomlinson

Estimate Your Payment
Estimated Payment
$ 3,200.21 per month $2,147.67 Principal & Interest $771.08 Property Tax $281.46 Homeowner's Insurance
12011 N Osprey Ln | MLS# 202626102
This single family home located at 12011 N Osprey Ln, Spokane, WA 99218 is currently listed for sale with an asking price of $965,000. This property was built in 2022 and has 4 bedrooms with 3808 sq. ft. N Osprey Ln is located in the Rivers Edge Estates subdivision within the Mead school district. Search Rivers Edge Estates real estate on anorwood.cbspokane.com today.