
BEDS5
BATHS4
SQUARE FEET4,456
MLS#202626589
STATUSActive
PROPERTY TYPEResidential - Single Family
SCHOOLCentral Valley
Property Description
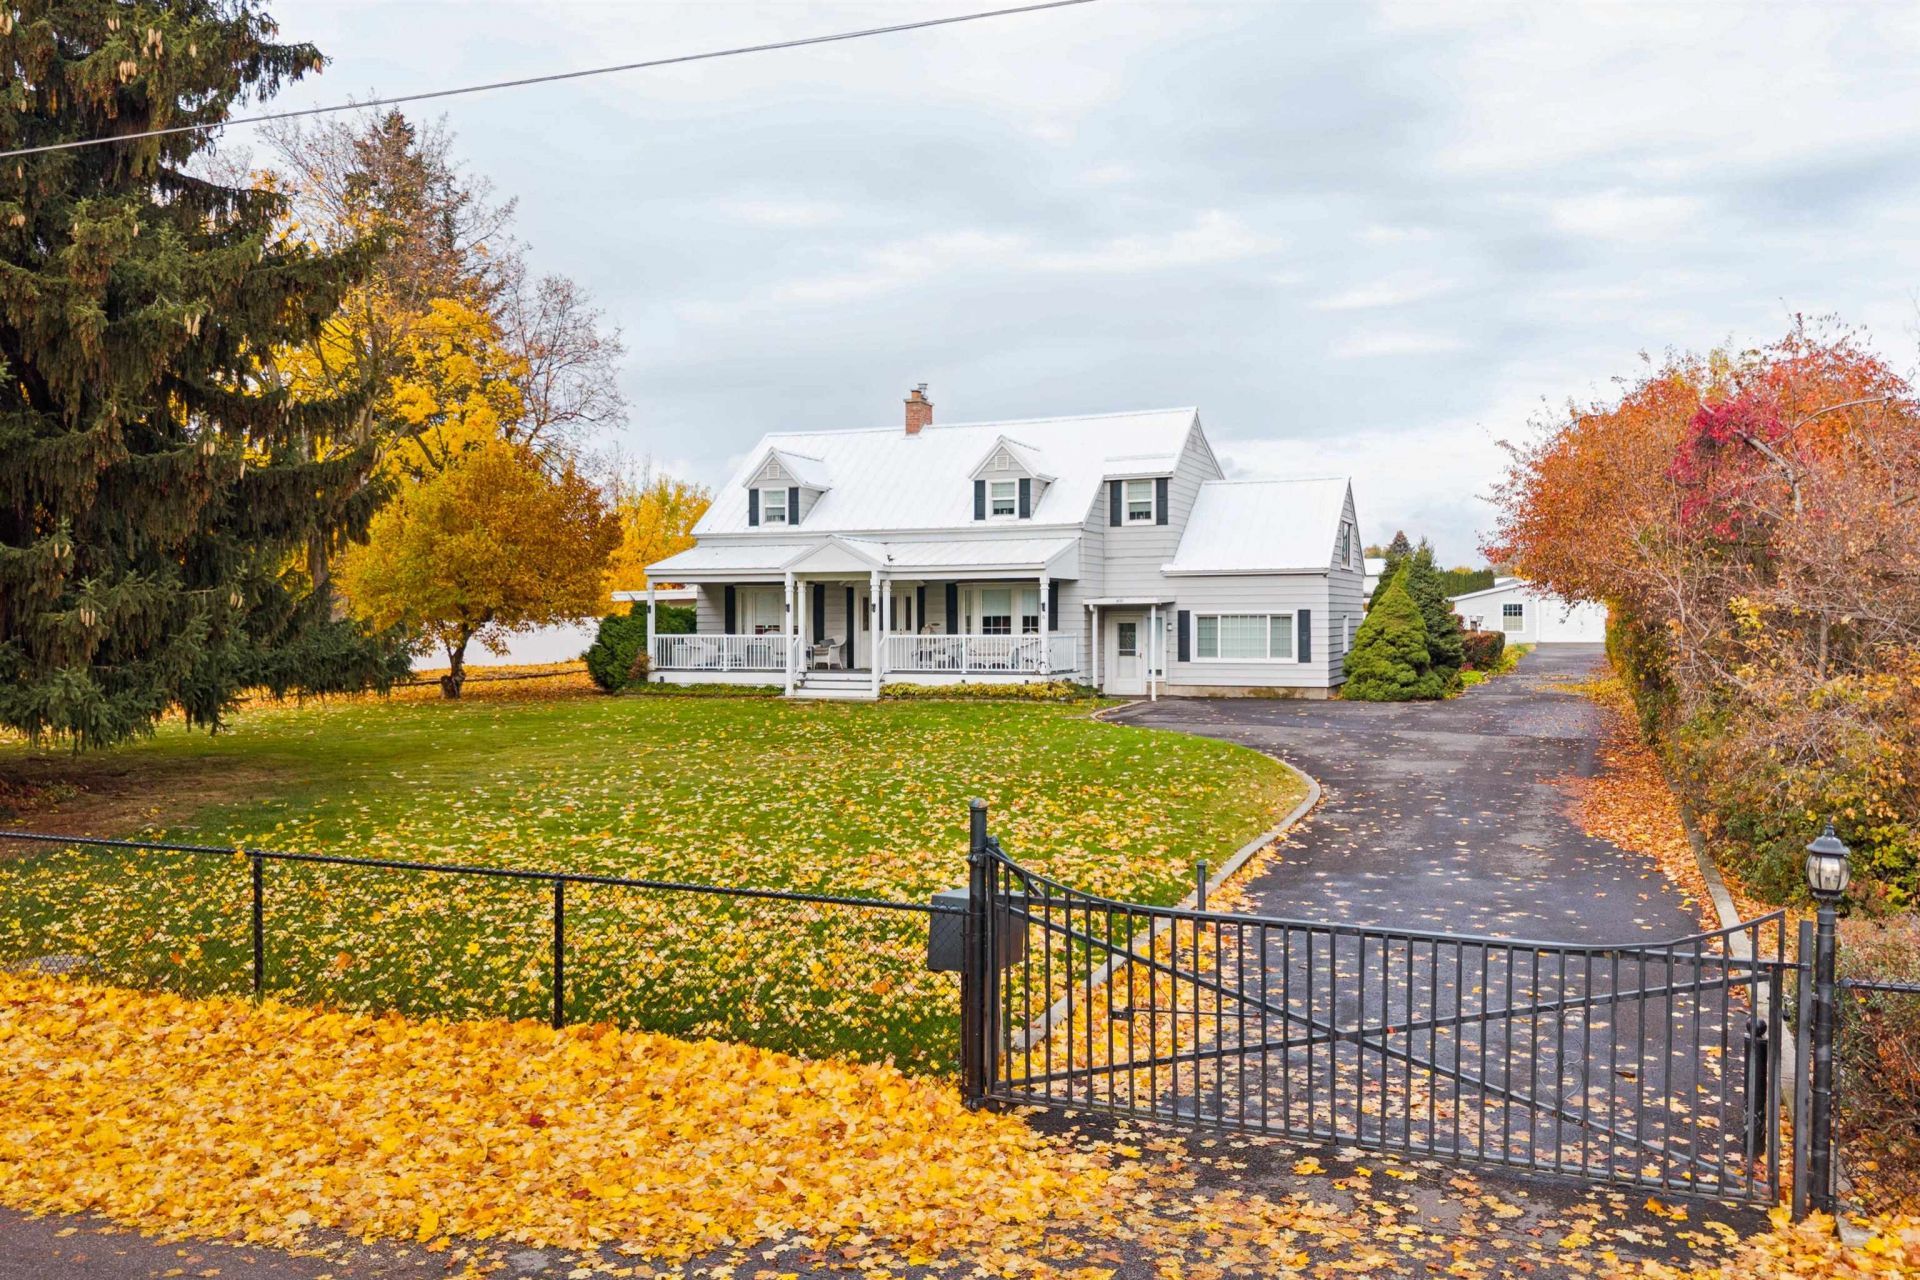
Discover the beauty of estate living on this impressive 1+ acre property, featuring over 4,400 square feet of living space, 5 bedrooms, and 4 bathrooms. The spacious residence offers exceptional room to live, gather, and entertain, while the beautifully updated front porch creates a welcoming first impression. Outside, enjoy your own private retreat with a sparkling swimming pool and covered outdoor sun patio, perfect for relaxing, entertaining, and enjoying the beauty of the surrounding grounds. The property also features an approximately 1,600-square-foot barn and a detached three-car garage, providing exceptional space for vehicles, hobbies, equipment, and storage. A rare combination of generous living space, outdoor enjoyment, and versatile outbuildings makes this Spokane-area estate a truly special opportunity.
Property Features
Property Type: Residential - Single Family
Basement: Yes
Basement: Partial, Partially Finished, Rec/Family Area, Laundry, Walk-Out Access, Workshop
Fenced: Yes
Garage: 4
Lot Size: 0.80 Acres
Roof Type: Metal
Stories: 2.0
Taxes: $6,049
Year Built: 1931
Feature Descriptions
Additional Structures: Barn(s), Horse Barn, Workshop, Stge Shd
Dining: Eat Bar, Formal, Informal, Kit Eat Sp
Electrical: 200 AMP, Breakers, Sec Lights
Exterior: Metal Siding
Family/Recroom: 1st Flr, Bsmt, Formal LR, Great room, Off Kit, Outside Ent
Fireplace: Gas, Woodburning Fireplce
Heating/Cooling: Gas, Forced Air, Baseboard
Interior: Sauna, Hot Water, Pantry, Kitchen Island, Natural Woodwork
Lot: Views, Fencing, Fenced Yard, Sprinkler - Partial, Level, Oversized Lot, Irregular Lot
Lot Dimensions: 249 X 140
Parcel#: 45144.0850
Parking: Detached, RV Access/Parking, Workshop in Garage, Garage Door Opener, Off Site, Oversized
Primary Bedroom: Wlkin Clst,3/4 Bath,2nd Flr
Special View Info: Mountain(s), Territorial
SQ. FT. Total: 4456
Local Schools
High School: Central Valley
School District: Central Valley
Listed By / Shown By
Listed By
Agency Name: Windermere North
Shown By
Agent Name: Adam Norwood
Agent Phone: (509) 263-9840
Agency Title: Coldwell Banker Tomlinson

Estimate Your Payment
Estimated Payment
$ 2,328.95 per month $1,613.42 Principal & Interest $504.08 Property Tax $211.44 Homeowner's Insurance
14721 E Valleyway Ave | MLS# 202626589
This single family home located at 14721 E Valleyway Ave, Spokane Valley, WA 99216 is currently listed for sale with an asking price of $724,950. This property was built in 1931 and has 5 bedrooms with 4456 sq. ft. E Valleyway Ave is located within the Central Valley school district. Search Spokane Valley real estate on anorwood.cbspokane.com today.