
BEDS4
BATHS3
SQUARE FEET2,437
MLS#202626044
STATUSActive
PROPERTY TYPEResidential - Single Family
SUBDIVISIONSterling Hills
SCHOOLCentral Valley
Property Description
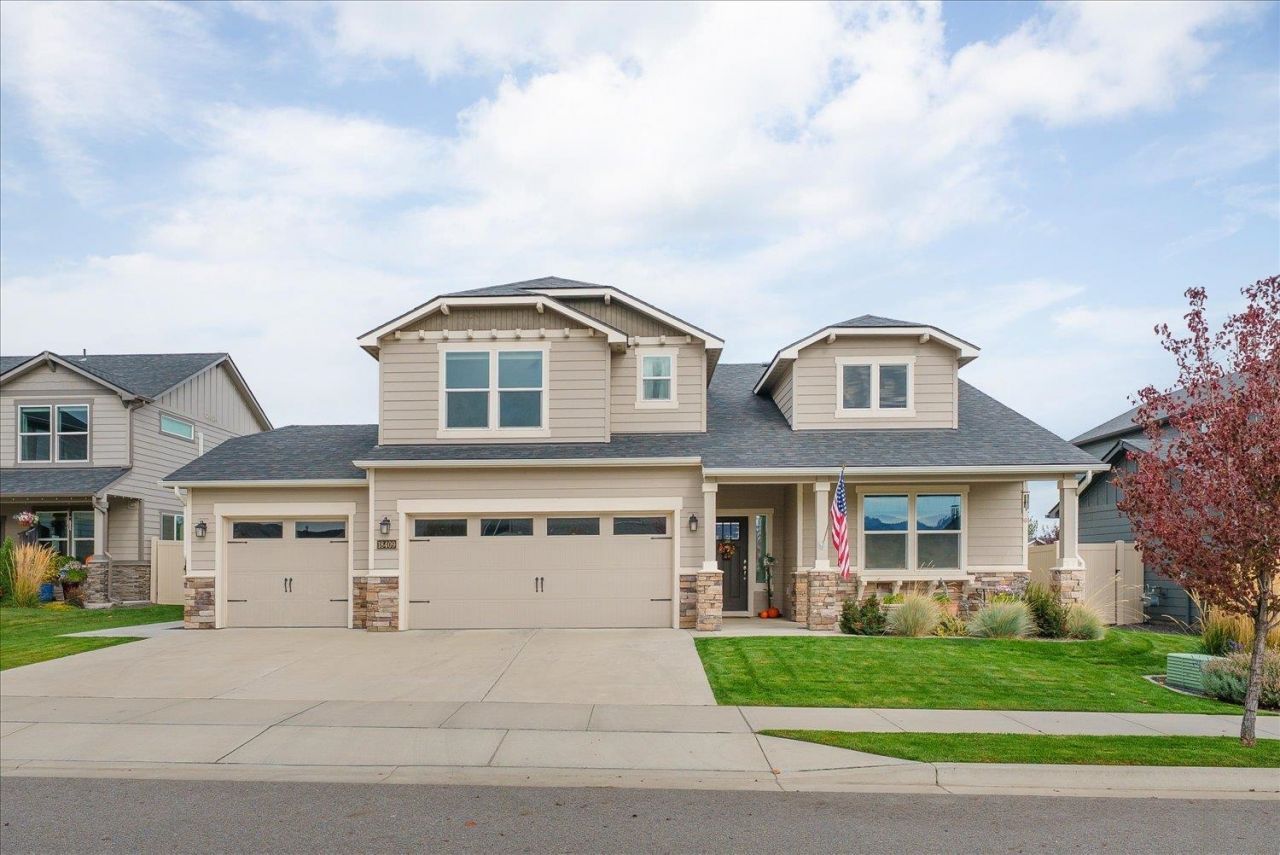
Rare opportunity for a 3 car garage in the desirable Sterling Hills neighborhood! Built in 2021, this beautifully designed Orchard Encore floor plan offers 2,437 square feet of thoughtfully planned living space with 4 bedrooms and 3 bathrooms. The spacious kitchen is ideal for entertaining, featuring a generous walk in pantry and an open concept design that flows seamlessly into the dining and living areas. A standout feature is the Junior Suite located above the garage, complete with its own bathroom and walk in closet, offering additional privacy and flexibility for a variety of living arrangements. One of the four bedrooms offers versatile space that can easily serve as a home office, den, or hobby room. Outside, enjoy the convenience of a well designed 9 x 12 storage shed, providing extra space for tools, outdoor equipment, and seasonal storage. A fantastic combination of modern comfort, functionality, and flexible living spaces in Sterling Hills!
Property Features
Property Type: Residential - Single Family
Basement: Crawl Space
Fenced: Yes
Garage: 3 car attached
Roof Type: Composition
Taxes: $7,122
Year Built: 2021
Feature Descriptions
Additional Structures: Stge Shd
Days on Site: 13
Dining: Informal, Eat Bar
Electrical: Breakers,200 AMP
Exterior: Masonite
Family/Recroom: 1st Flr, Outside Ent, Great room, Den or Office
Fireplace: Gas
Heating/Cooling: Gas, Forced Air, Heat Pump
HOA Y/N: 1
Interior: High Speed Internet, Smart Thermostat, Pantry, Kitchen Island, Cathedral Ceiling(s)
Lot: Fenced Yard, Sprinkler - Automatic, Level, City Bus (w/in 6 blks), Garden
Parcel#: 55301.5704
Parking: Attached, Garage Door Opener, Oversized
Primary Bedroom: Wlkin Clst, Full Bath,1st Flr, Garden Tub
Special View Info: Territorial
SQ. FT. Total: 2437
Utilities: Cable Available
Local Schools
High School: Central Valley
Middle School: Greenacres
Elementary School: Greenacres
School District: Central Valley
Listed By / Shown By
Listed By
Agency Name: Windermere City Group
Shown By
Agent Name: Adam Norwood
Agent Phone: (509) 263-9840
Agency Title: Coldwell Banker Tomlinson

Estimate Your Payment
Estimated Payment
$ 2,078.54 per month $1,312.97 Principal & Interest $593.50 Property Tax $172.07 Homeowner's Insurance
18409 E 18th Ave | MLS# 202626044
This single family home located at 18409 E 18th Ave, Greenacres, WA 99016 is currently listed for sale with an asking price of $589,950. This property was built in 2021 and has 4 bedrooms with 2437 sq. ft. E 18th Ave is located in the Sterling Hills subdivision within the Central Valley school district. Search Sterling Hills real estate on anorwood.cbspokane.com today.