
BEDS3
BATHS3
SQUARE FEET2,082
MLS#202623668
STATUSActive
PROPERTY TYPEResidential -
SCHOOLSpokane Dist 81
Property Description
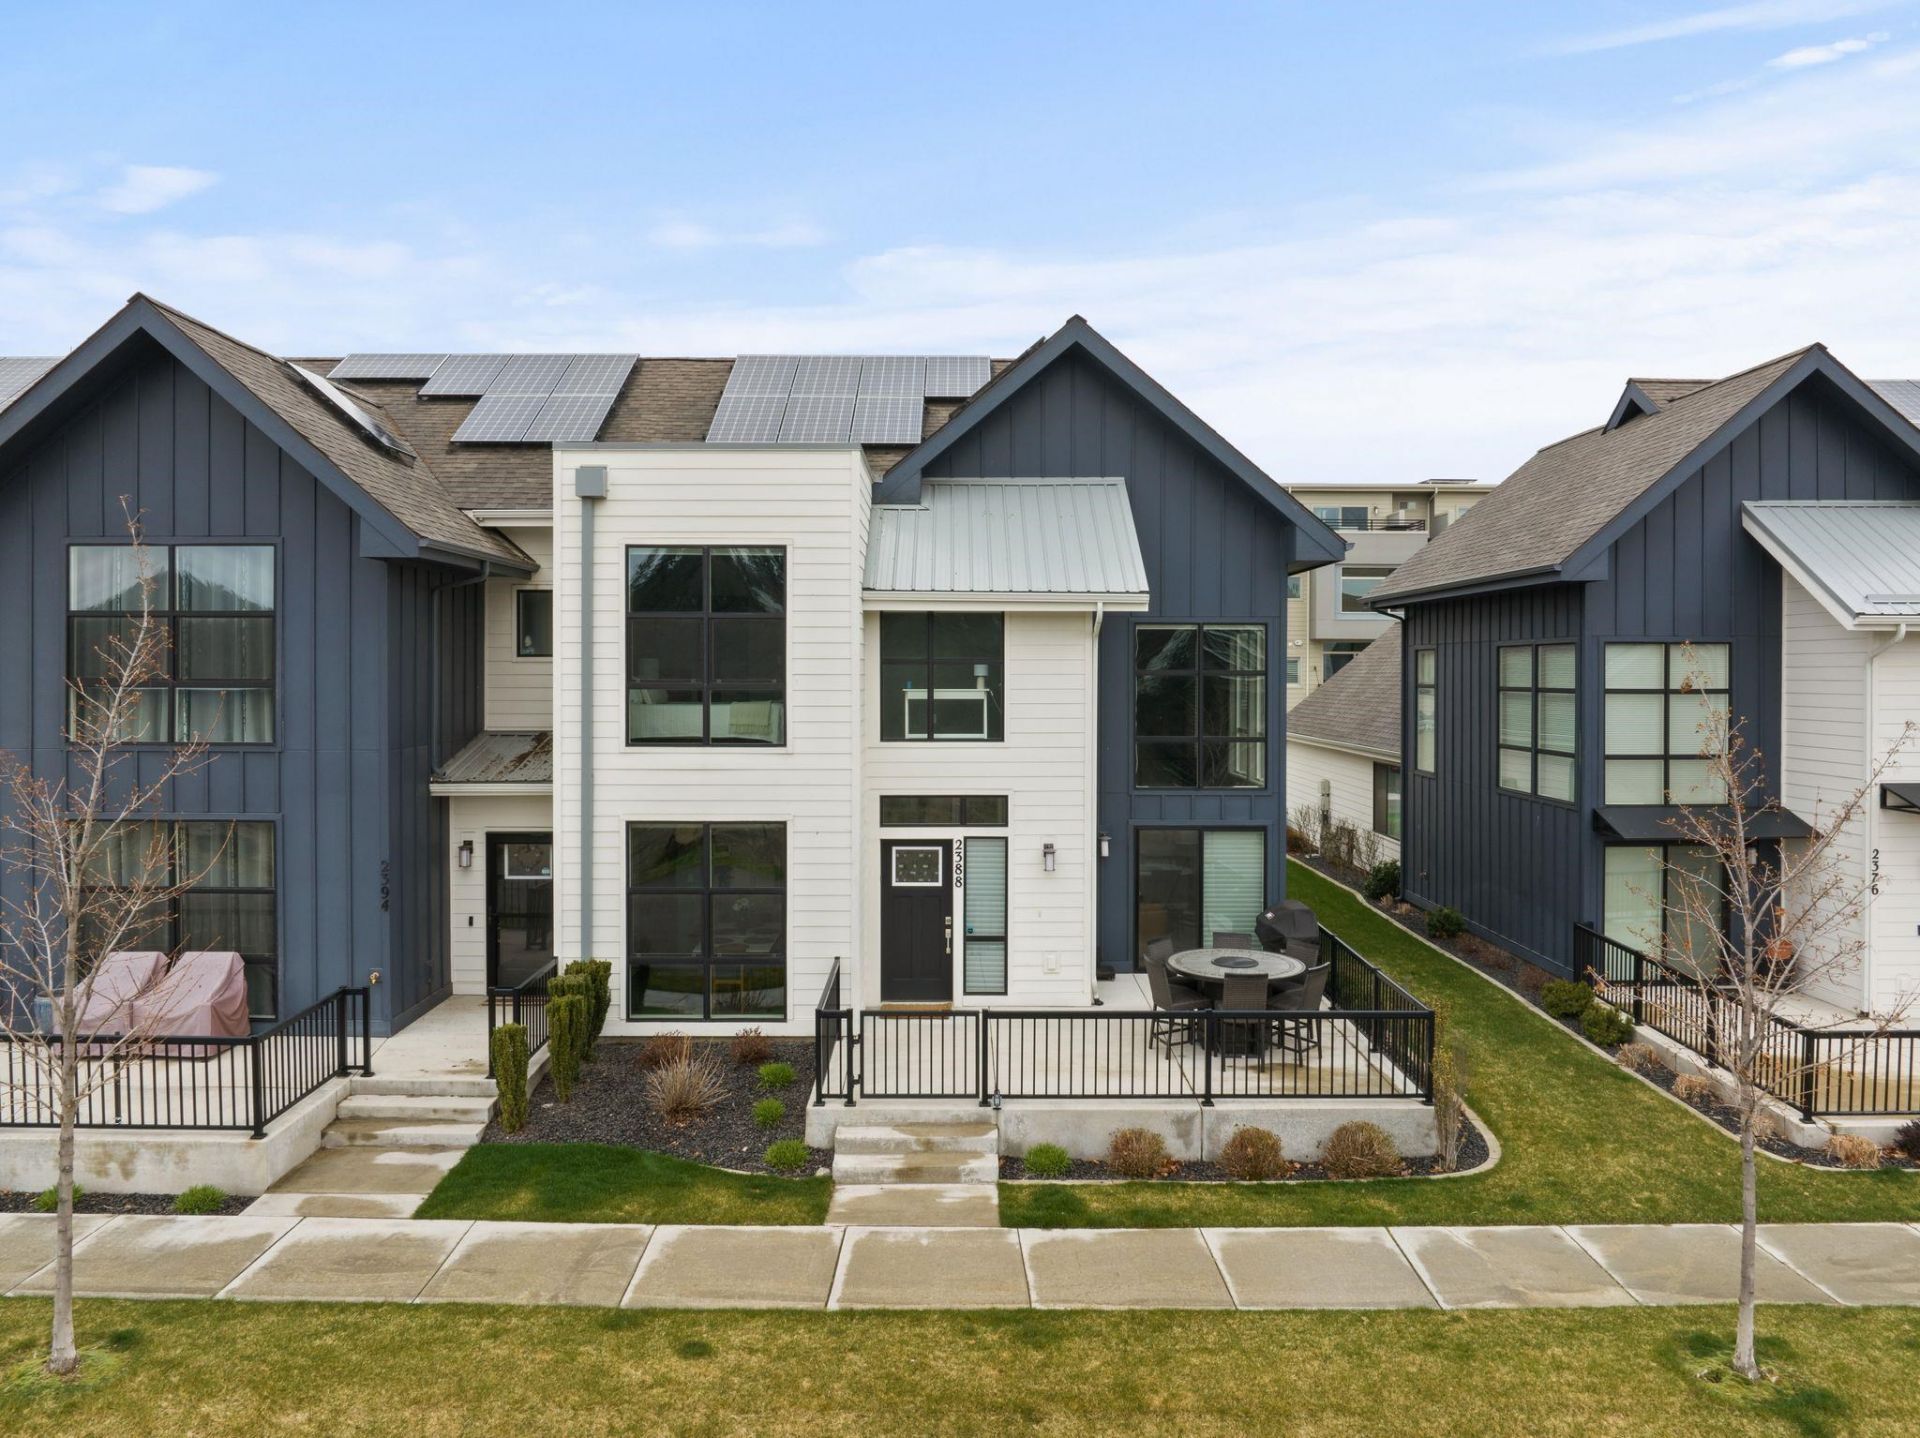
Set in the heart of Kendall Yards, this 2019-built home pairs modern design with an exceptional Spokane setting. Offering 2,082 sq ft, 3 bedrooms, and 2.5 baths, the home is centered around a light-filled, two-story living room with soaring ceilings and oversized windows. The open kitchen features quartz countertops, generous pantry storage, and an adjoining dining space, while the main-floor primary suite offers a thoughtfully designed walk-in closet and private bath with heated floors. Upstairs are two additional bedrooms and an open loft overlooking the living space. Enjoy views of the Spokane River and falls with the Centennial Trail just steps away. Thoughtful upgrades include solar panels, motorized Hunter Douglas blackout shades, an EV charger, water softener, and smart security system. An attached 2-car garage, plus HOA-provided water, sewer, garbage, lawn care, and snow removal, makes for easy living in one of Spokanes most desirable neighborhoods.
Property Features
Property Type: Residential -
Basement: None
Garage: 2 car attached
Roof Type: Composition
Stories: 2.0
Taxes: $8,681
Year Built: 2019
Feature Descriptions
Community Features: Pet Amenities, Maintenance On-Site
Dining: Informal, Kit Eat Sp
Electrical: 200 AMP, Breakers, Sec Alarm, Sec Lights
Exterior: Fiber Cement
Family/Recroom: 1st Flr
Heating/Cooling: Natural Gas, Forced Air, Radiant Floor, Humidity Control, Solar
HOA Y/N: 1
Interior: Hot Water, High Speed Internet, Pantry, Kitchen Island, Cathedral Ceiling(s)
Lot: Views, Sprinkler - Automatic, Level, Plan Unit Dev
Parcel#: 25133.3509
Parking: Attached, Off Site, Alley Access, Electric Vehicle Charging Station(s)
Primary Bedroom: Dbl Clst, Wlkin Clst,3/4 Bath, Dbl Sinks,1st Flr
Special View Info: City, Territorial
SQ. FT. Total: 2082
Utilities: Cable Available
Local Schools
High School: North Central
Middle School: Glover
Elementary School: Holmes
School District: Spokane Dist 81
Listed By / Shown By
Listed By
Agency Name: Amplify Real Estate Services
Shown By
Agent Name: Adam Norwood
Agent Phone: (509) 263-9840
Agency Title: Coldwell Banker Tomlinson

Estimate Your Payment
Estimated Payment
$ 2,986.41 per month $2,000.78 Principal & Interest $723.42 Property Tax $262.21 Homeowner's Insurance
2388 W Centennial Pl | MLS# 202623668
This home located at 2388 W Centennial Pl, Spokane, WA 99201 is currently listed for sale with an asking price of $899,000. This property was built in 2019 and has 3 bedrooms with 2082 sq. ft. W Centennial Pl is located within the Spokane Dist 81 school district. Search Spokane real estate on anorwood.cbspokane.com today.