
BEDS4
BATHS2
SQUARE FEET1,803
MLS#202623669
STATUSActive
PROPERTY TYPEResidential - Single Family
SCHOOLSpokane Dist 81
Property Description
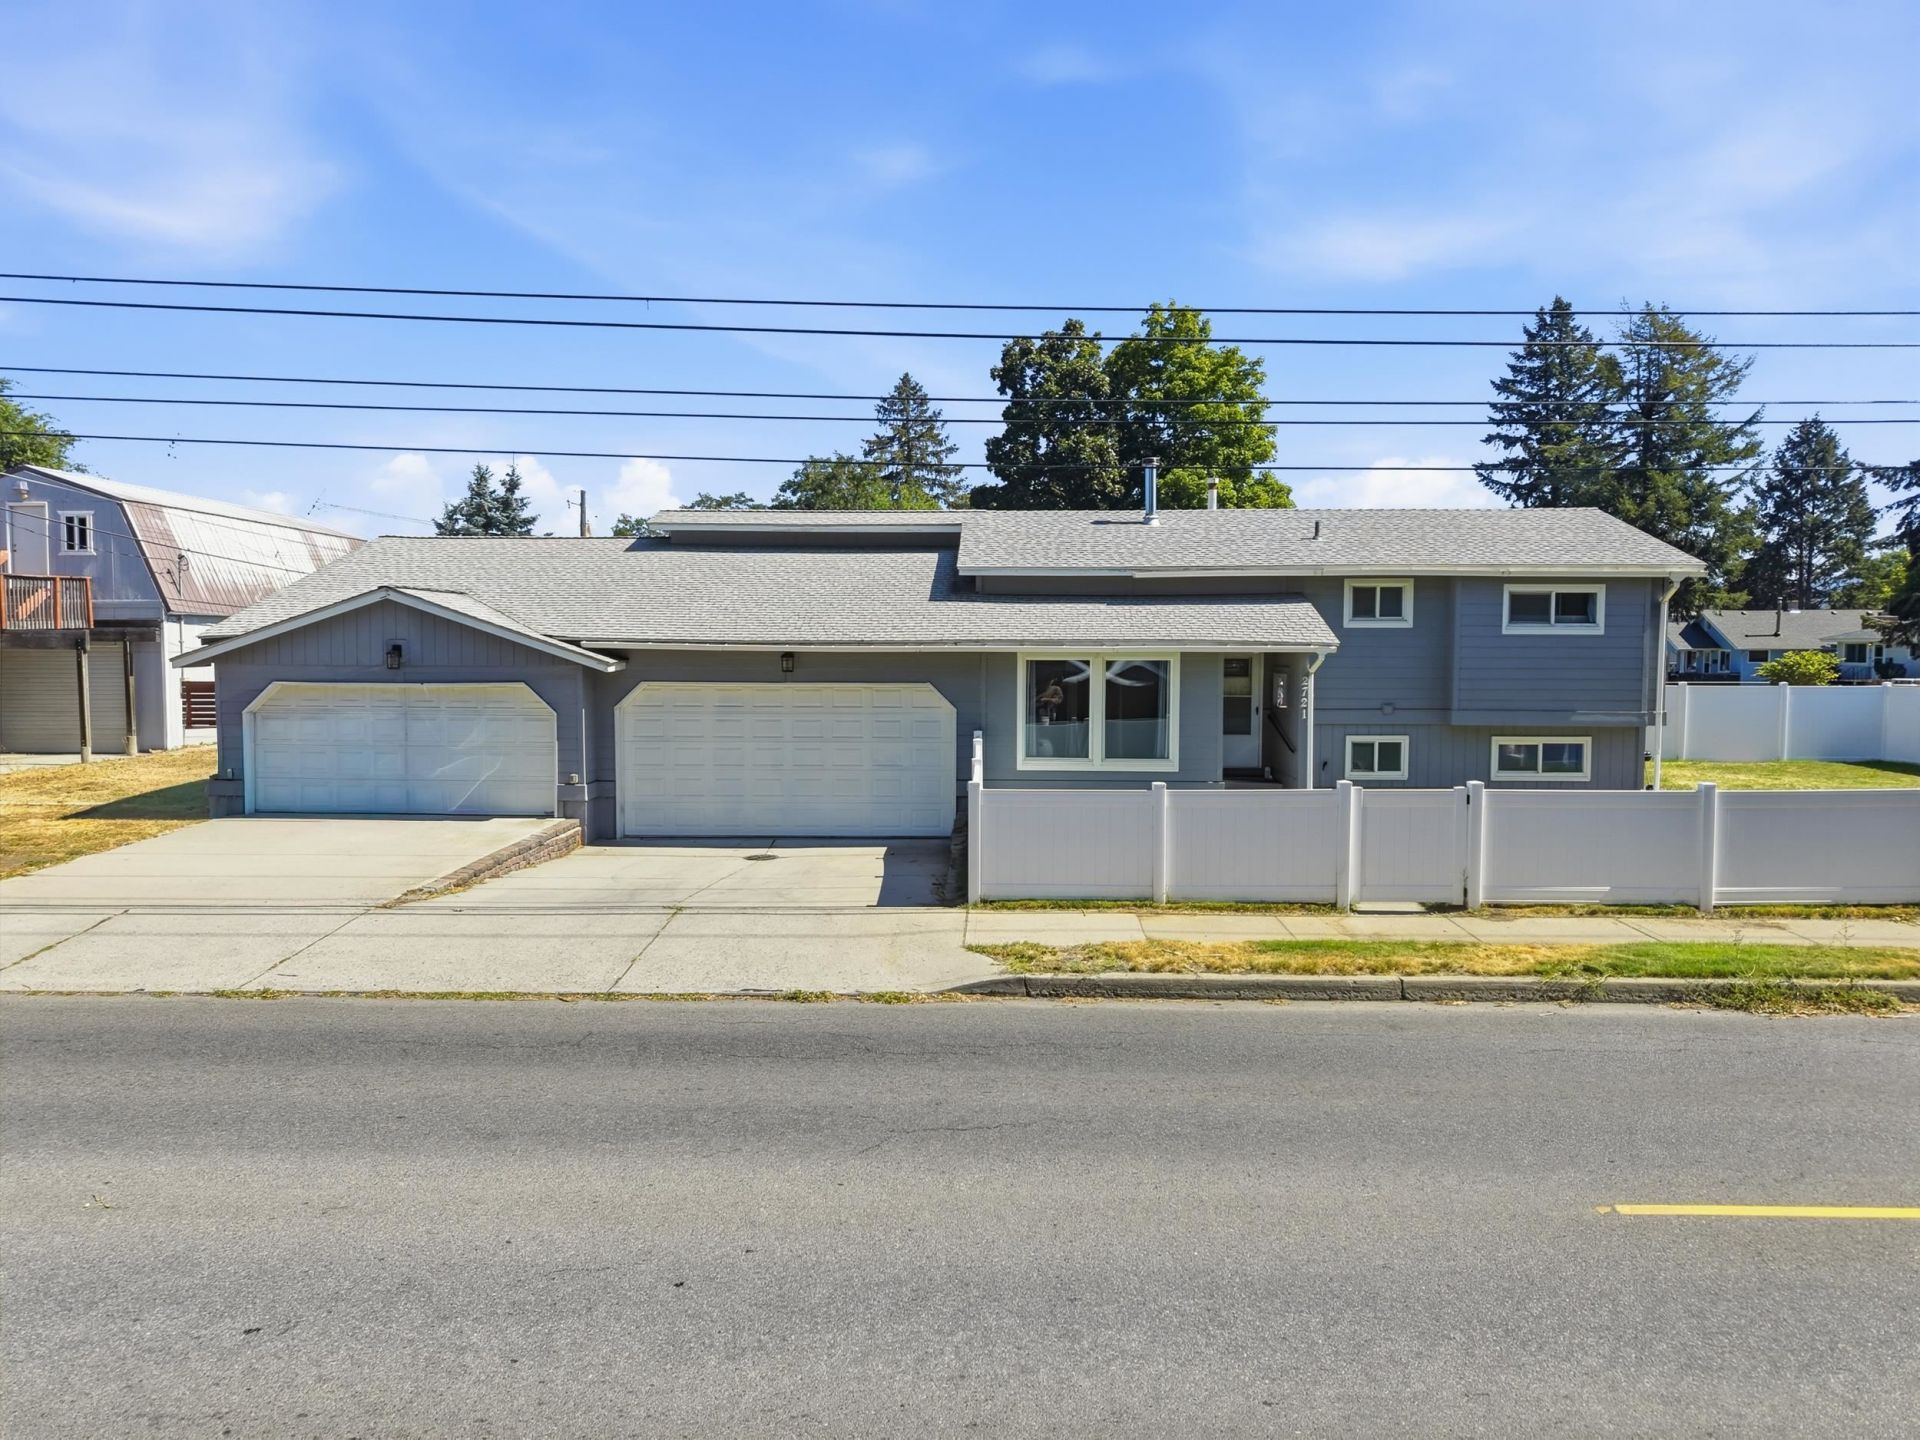
Welcome to this beautifully updated 4 bed, 2 bath home offering the perfect blend of comfort and charm. Fresh interior paint throughout gives this home a bright, move-in-ready feel, while the large dining room is perfect for gatherings and everyday living. The kitchen remodel features a new stove, countertops, backsplash, and freshly painted cabinets. New six-panel doors throughout the home, closet doors, and new toilets in both bathrooms adds stylish, cohesive design. And the refreshed downstairs bathroom includes updated hardware and fresh paint. A new utility sink with updated plumbing, all-new electrical outlets and light switches, and a UV light filter on the furnace round out the behind-the-scenes upgrades. Plus peace of mind with a new furnace and central A/C installed in May 2021. Outside, enjoy a large yard with new fencing, an updated sprinkler system, and RV parking. Car and hobby enthusiasts will love the two 2-car garages, complete with built-in workbenches. Ideally located on the South Hill.
Property Features
Property Type: Residential - Single Family
Basement: Yes
Basement: Full, Finished, Laundry
Garage: 4 car attached
Roof Type: Composition
Stories: 2.0
Taxes: $3,331
Year Built: 1970
Feature Descriptions
Dining: Informal
Electrical: 200 AMP, Breakers
Exterior: Masonite
Family/Recroom: 1st Flr
Heating/Cooling: Natural Gas, Forced Air
Interior: Hot Water, High Speed Internet, Kitchen Island
Lot: Sprinkler - Automatic, Level, City Bus (w/in 6 blks), Fencing
Parcel#: 35274.0516
Parking: Attached, RV Access/Parking, Off Site
Primary Bedroom: Full Bath,1st Flr
SQ. FT. Total: 1803
Utilities: Cable Available
Local Schools
High School: Ferris
Middle School: Chase
Elementary School: Lincoln
School District: Spokane Dist 81
Listed By / Shown By
Listed By
Agency Name: Realty One Group Eclipse
Shown By
Agent Name: Adam Norwood
Agent Phone: (509) 263-9840
Agency Title: Coldwell Banker Tomlinson

Estimate Your Payment
Estimated Payment
$ 1,357.48 per month $954.77 Principal & Interest $277.58 Property Tax $125.13 Homeowner's Insurance
2721 S Freya St | MLS# 202623669
This single family home located at 2721 S Freya St, Spokane, WA 99223 is currently listed for sale with an asking price of $429,000. This property was built in 1970 and has 4 bedrooms with 1803 sq. ft. S Freya St is located within the Spokane Dist 81 school district. Search Spokane real estate on anorwood.cbspokane.com today.