
BEDS3
BATHS3
SQUARE FEET3,858
MLS#202621295
STATUSActive
PROPERTY TYPEResidential - Single Family
SCHOOLLiberty
Property Description
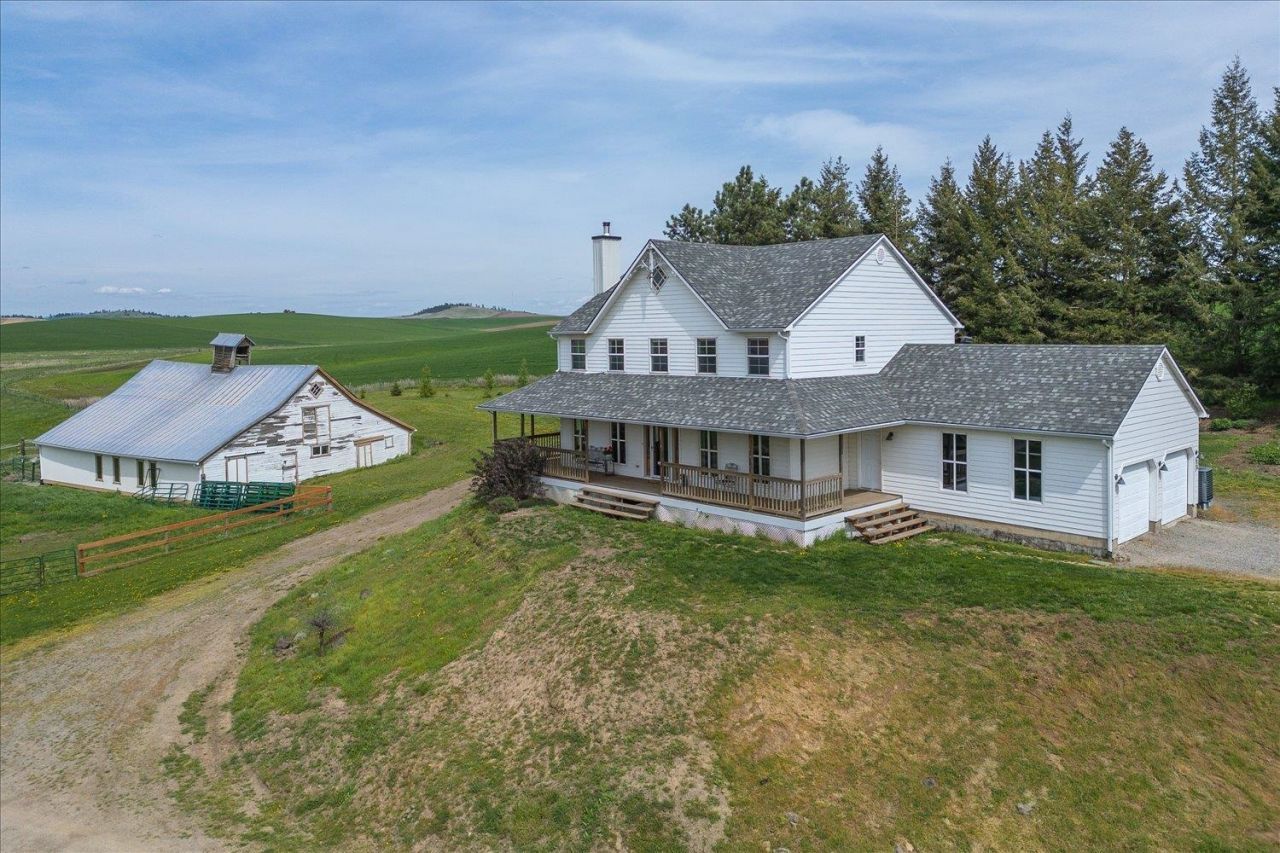
Escape to the freedom of country living on 15.16 fully fenced acres where privacy, self-sufficiency, and opportunity come together. Build your dream homestead, raise livestock, grow your own food, or create an income-producing hobby farm. The 3,800+ sq ft farmhouse offers 3 bedrooms, 3 bathrooms, abundant natural light, peaceful views, a spacious primary suite with walk-in closet, mudroom, push-button ignitor fireplace, central A/C, new roof, and an iconic wraparound porch. Ready for country living with a heated shop and hay storage, barn, livestock facilities, chicken coop, greenhouse, garden, and productive sub-irrigated pastures. Solar power, heat pump, propane backup, and generator switch add efficiency and peace of mind. A list of available farm equipment makes the transition even easier. A rare opportunity to enjoy the rural lifestyle with room to grow and income potential.
Property Features
Property Type: Residential - Single Family
Basement: Yes
Basement: Full, Unfinished, Walk-Out Access, See Remarks
Garage: 2 car attached
Lot Size: 15.16 Acres
Roof Type: Composition
Stories: 2.0
Year Built: 1998
Feature Descriptions
Additional Structures: Greenhouse, Workshop, Barn(s), Stge Shd, Hay, Horse Barn
Dining: Formal, Kit Eat Sp
Electrical: Breakers,200 AMP
Exterior: Masonite
Family/Recroom: 1st Flr
Fireplace: Woodburning Fireplce
Heating/Cooling: Forced Air, Heat Pump, Propane, See Remarks, Solar
Interior: Pantry
Lot: Views, Cross Fncd, Level, Open Lot, Rolling Slope, Fencing, Horses Allowed, Garden
Parcel#: 42361.9012
Parking: Attached, Workshop in Garage, Garage Door Opener
Primary Bedroom: Wlkin Clst, Full Bath,2nd Flr, Jetted Tub
Special View Info: Territorial
SQ. FT. Total: 3858
Local Schools
School District: Liberty
Listed By / Shown By
Listed By
Agency Name: Keller Williams Realty Coeur d
Shown By
Agent Name: Adam Norwood
Agent Phone: (509) 263-9840
Agency Title: Coldwell Banker Tomlinson

Estimate Your Payment
Estimated Payment
$ 1,824.99 per month $1,613.54 Principal & Interest $0.00 Property Tax (data not provided by mls) $211.46 Homeowner's Insurance
32813 S State Route 27 Hwy | MLS# 202621295
This single family home located at 32813 S State Route 27 Hwy, Fairfield, WA 99012 is currently listed for sale with an asking price of $725,000. This property was built in 1998 and has 3 bedrooms with 3858 sq. ft. S State Route 27 Hwy is located within the Liberty school district. Search Fairfield real estate on anorwood.cbspokane.com today.