
BEDS6
BATHS5
SQUARE FEET5,645
MLS#202614910
STATUSActive
PROPERTY TYPEResidential - Single Family
SUBDIVISIONBrownes Addition
SCHOOLSpokane Dist 81
Property Description
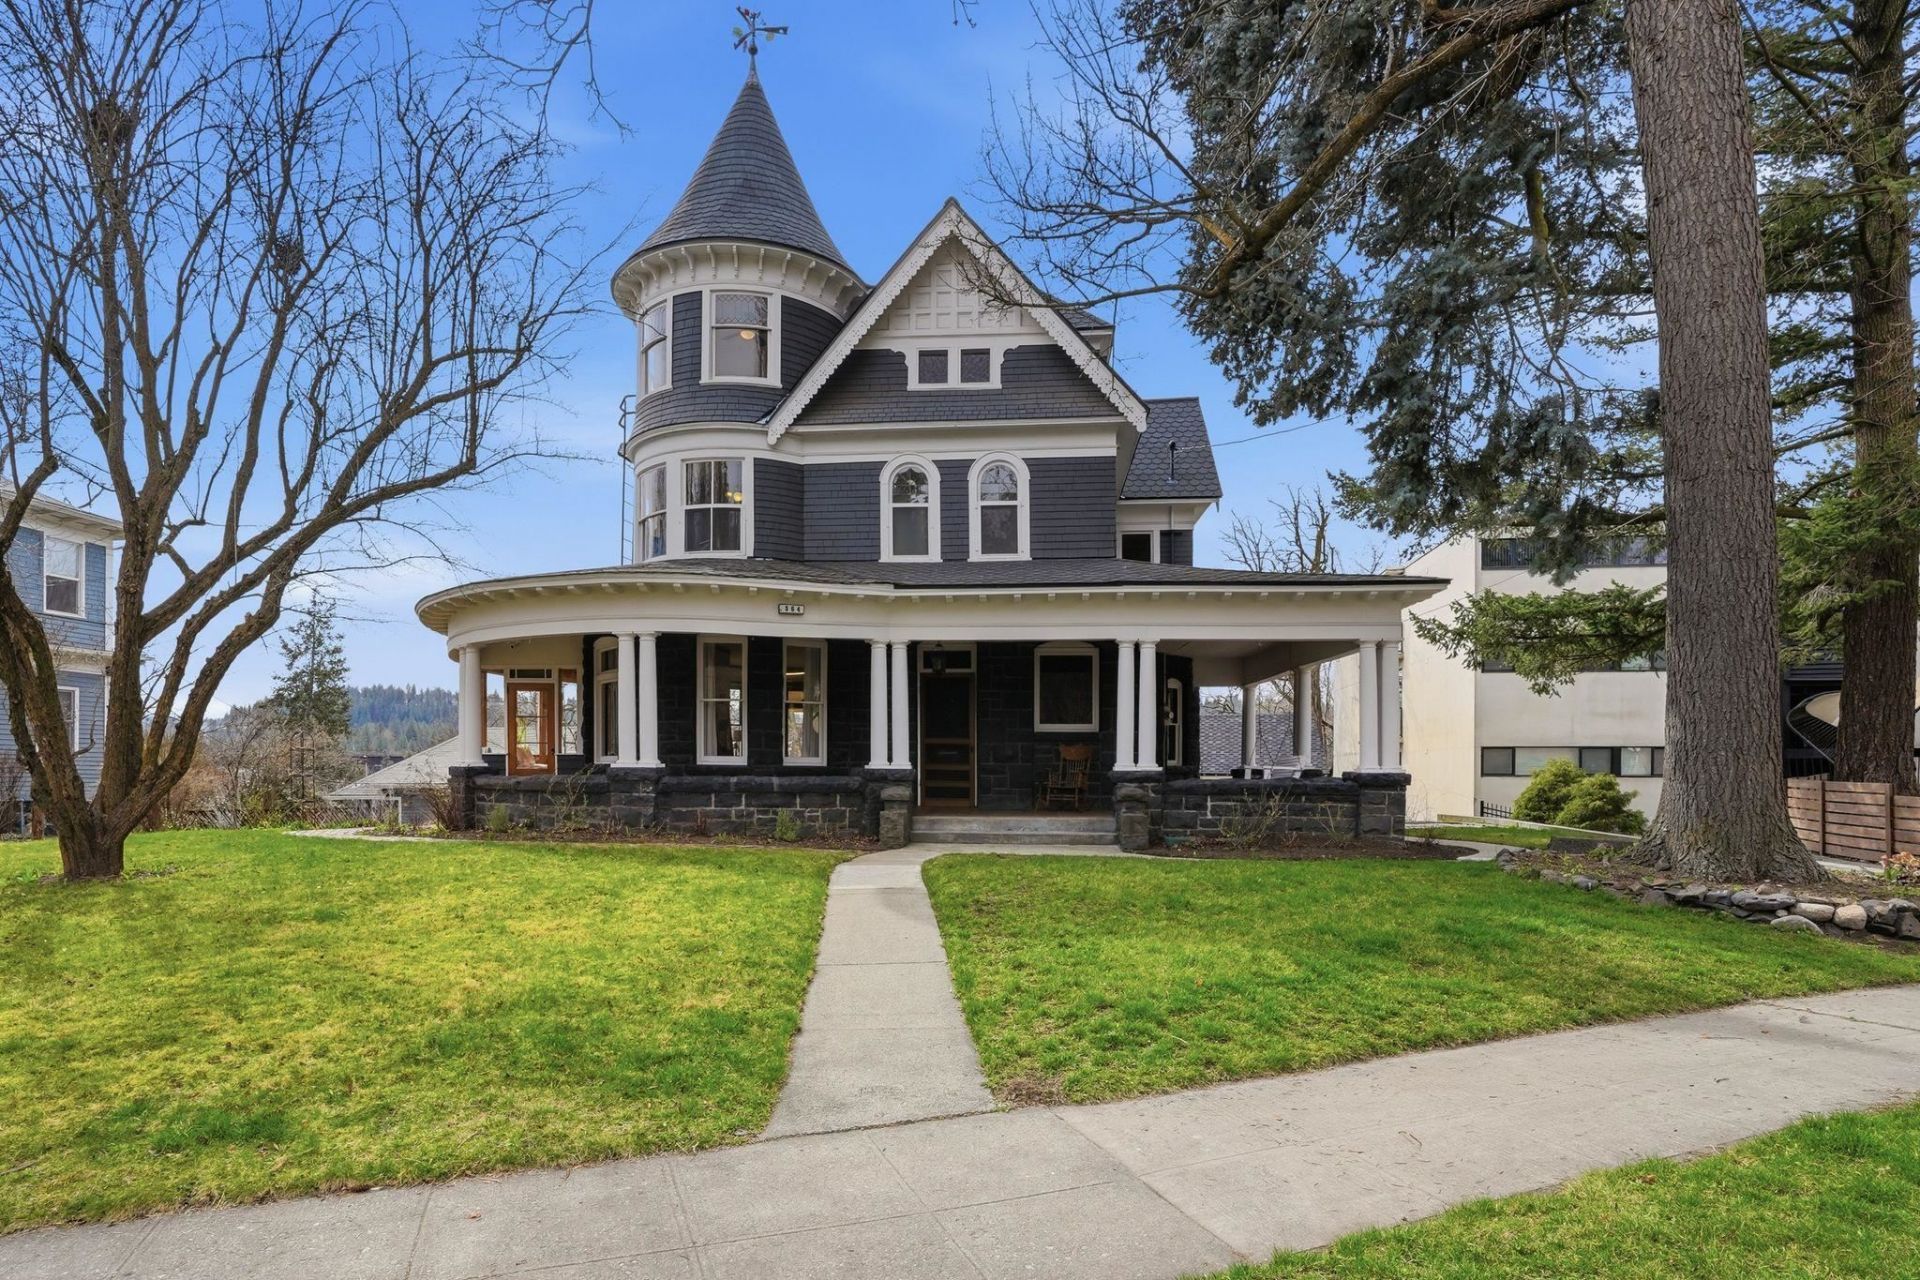
Live in one of Spokanes most storied homes. The 1896 Page-Ufford House sits perched above Latah Valley in Brownes Addition, offering 6 bedrooms, 5 bathrooms, with unobstructed valley views. Natural light fills the home, highlighting original woodwork, pocket doors, built-ins, and rich architectural detail throughout. The kitchen has been fully renovated with a Wolf range, soapstone countertops, farmhouse sink, butcher block island, and stainless appliances. Period elements including hand-painted murals and clawfoot tubs remain intact and add to the homes story. The layout offers exceptional flexibility, with the option to add laundry to the primary suite, while both the upper level and basement present ideal opportunities for guest or mother-in-law living, each with its own entrance. Outside, the fully fenced hillside holds mature fruit trees, a raspberry patch, and established landscaping. Wraparound porch and multiple patio spaces extend the living space outdoors, all blocks from parks and restaurants.
Property Features
Property Type: Residential - Single Family
Basement: Yes
Basement: Partial, Finished, Rec/Family Area, Laundry, Walk-Out Access, See Remarks
Fenced: Yes
Garage: 2
Roof Type: Composition
Stories: 3.0
Year Built: 1896
Feature Descriptions
Days on Site: 113
Dining: Formal, Eat Bar
Electrical: Breakers,200 AMP
Exterior: Stone, Shake Siding, Cedar
Family/Recroom: Bsmt,1st Flr, Outside Ent, Formal LR
Fireplace: Gas
Heating/Cooling: Natural Gas, Hot Water, Steam, Radiant Floor
Interior: Smart Thermostat, Kitchen Island, Natural Woodwork, In-Law Floorplan
Lot: Views, Fenced Yard, Sprinkler - Partial, Treed, Hillside, City Bus (w/in 6 blks), Oversized Lot, Border Public Land, Garden
Parcel#: 25242.1403
Parking: Detached, Workshop in Garage, Garage Door Opener, Off Site
Primary Bedroom: Wlkin Clst,3/4 Bath,2nd Flr
Special View Info: Mountain(s), Park/Greenbelt, Territorial
SQ. FT. Total: 5645
Local Schools
High School: Lewis & Clark
Middle School: Sacajawea
Elementary School: Roosevelt
School District: Spokane Dist 81
Listed By / Shown By
Listed By
Agency Name: eXp Realty, LLC
Shown By
Agent Name: Adam Norwood
Agent Phone: (509) 263-9840
Agency Title: Coldwell Banker Tomlinson

Estimate Your Payment
Estimated Payment
$ 2,643.09 per month $2,336.84 Principal & Interest $0.00 Property Tax (data not provided by mls) $306.25 Homeowner's Insurance
364 S Coeur D'alene St | MLS# 202614910
This single family home located at 364 S Coeur D'alene St, Spokane, WA 99201 is currently listed for sale with an asking price of $1,050,000. This property was built in 1896 and has 6 bedrooms with 5645 sq. ft. S Coeur D'alene St is located in the Brownes Addition subdivision within the Spokane Dist 81 school district. Search Brownes Addition real estate on anorwood.cbspokane.com today.