
BEDS4
BATHS2
SQUARE FEET2,224
MLS#202625992
STATUSActive
PROPERTY TYPEResidential - Single Family
SUBDIVISIONPine View 2nd
SCHOOLSpokane Dist 81
Property Description
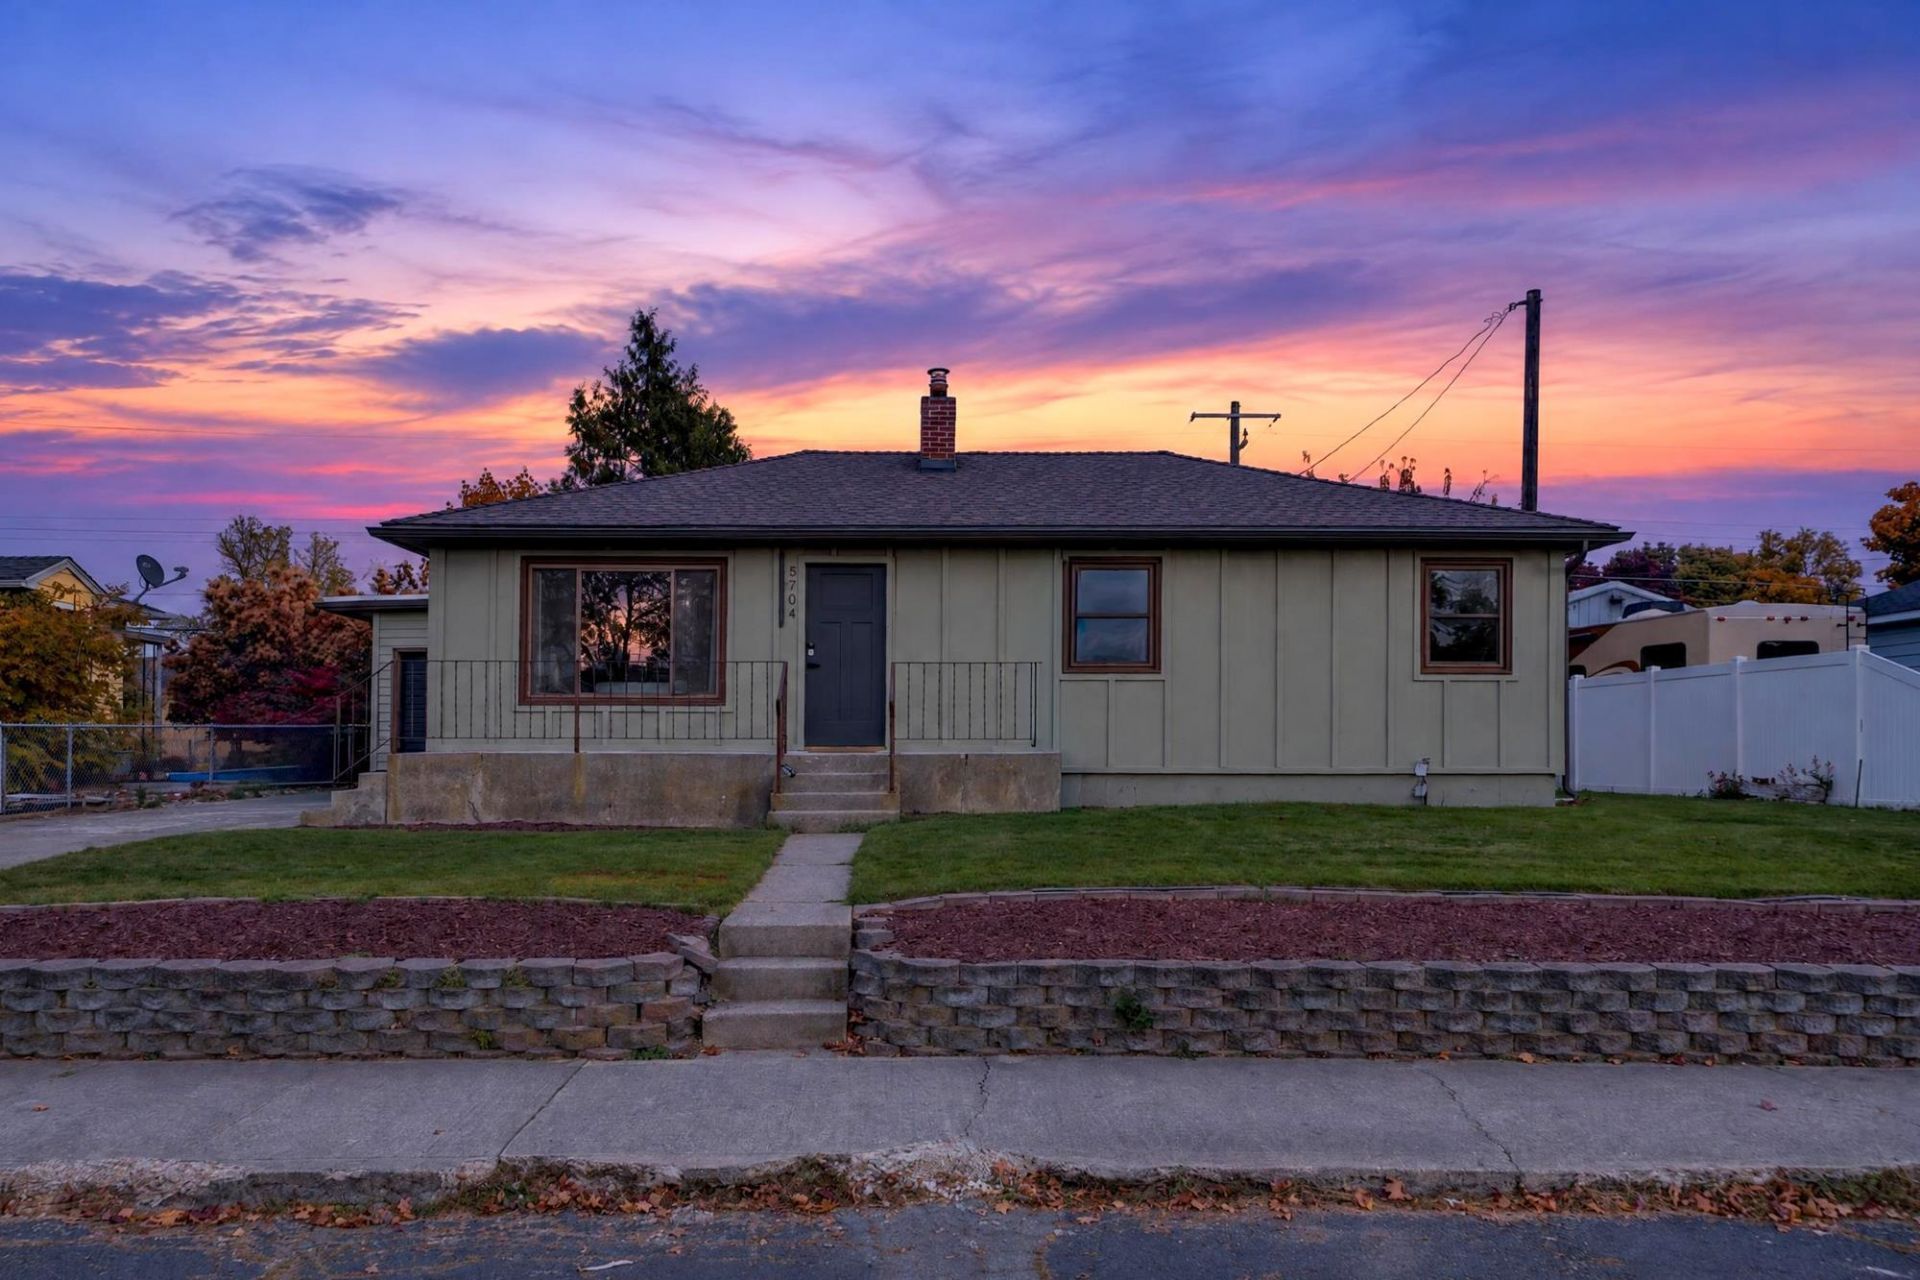
Top-to-bottom 2026 remodel of a 1950 rancher with 2,224 sq ft: 3 bedrooms and a full bath on the main, plus a lower-level suite with its own spa-style bath. The living room centers on a floor-to-ceiling stone fireplace with pellet stove insert, with recessed lighting and LVP flowing into the kitchen: white shaker cabinets, brass hardware, apron-front sink, glossy tile backsplash, open shelving, and stainless appliances including a double-oven gas range. Bedrooms have fresh carpet, and the main bath features marble-look tile and brass fixtures. Downstairs, a large rec room with laundry hookups leads to the suite, complete with walk-in closet, double vanity, backlit mirror, glass walk-in shower, and freestanding soaking tub. 2024 roof, 200-amp electrical, and an attached garage on a 0.16-acre lot in Northwest Spokane. Come see!
Property Features
Property Type: Residential - Single Family
Basement: Yes
Basement: Full, Finished, Rec/Family Area, Laundry, Workshop
Fenced: Yes
Garage: 1 car attached
Roof Type: Composition
Stories: 1.0
Taxes: $3,426
Year Built: 1950
Feature Descriptions
Days on Site: 7
Dining: Informal
Electrical: Breakers,200 AMP
Exterior: Siding, Wood Siding
Family/Recroom: 1st Flr
Fireplace: Woodburning Fireplce
Heating/Cooling: Gas, Forced Air
Interior: Hot Water, High Speed Internet
Lot: Views, Fenced Yard, Sprinkler - Automatic, Level, City Bus (w/in 6 blks)
Parcel#: 26351.3126
Parking: Attached, Garage Door Opener, Off Site
Primary Bedroom: Full Bath, Bsmt,1st Flr
SQ. FT. Total: 2224
Utilities: Cable Available
Local Schools
High School: Shadle Park
Middle School: Salk
Elementary School: Westview
School District: Spokane Dist 81
Listed By / Shown By
Listed By
Agency Name: REAL Broker LLC
Shown By
Agent Name: Adam Norwood
Agent Phone: (509) 263-9840
Agency Title: Coldwell Banker Tomlinson

Estimate Your Payment
Estimated Payment
$ 1,355.32 per month $945.87 Principal & Interest $285.50 Property Tax $123.96 Homeowner's Insurance
5704 N F St | MLS# 202625992
This single family home located at 5704 N F St, Spokane, WA 99205 is currently listed for sale with an asking price of $425,000. This property was built in 1950 and has 4 bedrooms with 2224 sq. ft. N F St is located in the Pine View 2nd subdivision within the Spokane Dist 81 school district. Search Pine View 2nd real estate on anorwood.cbspokane.com today.