
BEDS5
BATHS4
SQUARE FEET3,656
MLS#202613328
STATUSActive
PROPERTY TYPEResidential -
SUBDIVISIONRiverfront
SCHOOLWest Valley
Property Description
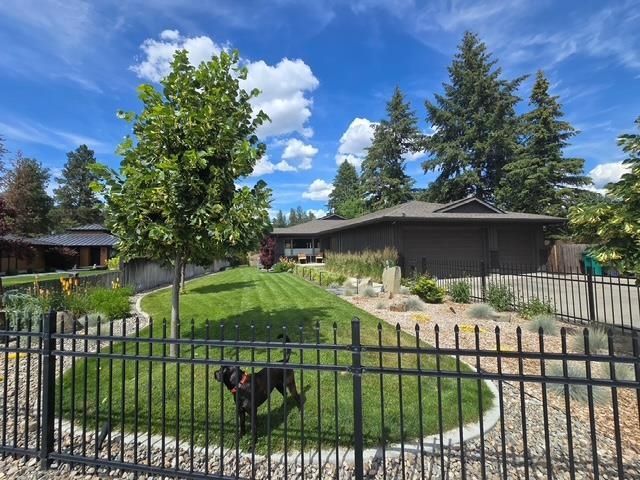
Experience refined single-level waterfront living just minutes east of downtown Spokane. Nestled within an exclusive enclave of approximately 100 homes, this exceptional property enjoys one of the Spokane Rivers rare boatable stretches, where steady water levels make paddleboarding, kayaking, boating, swimming, and even water skiing part of everyday life. A gracious entry walkway welcomes you into a light-filled, open-concept main level designed to showcase the river at every turn. Two inviting living areas, an elegant dining space, and a chefs kitchen worthy of Martha Stewart Living all open seamlessly to a spacious, shaded deck overlooking the water?perfect for entertaining or quiet evenings by the river. The luxurious primary suite is a private retreat with tranquil river views and a spa-inspired bath. A 2nd bedroom, bath, and laundry complete the thoughtfully designed main level. The walk-out lower level has 2 bedrooms, gym, studio and great room opening to river. 5th bedroom needs closet/egress
Property Features
Property Type: Residential -
Basement: Slab
Fenced: Yes
Garage: 3 car attached
Lot Size: 0.31 Acres
Roof Type: Composition
Stories: 1.0
Year Built: 1983
Feature Descriptions
Days on Site: 138
Exterior: Wood Siding
Heating/Cooling: Natural Gas, Electric, Forced Air, Heat Pump
Interior: Kitchen Island, Cathedral Ceiling(s), In-Law Floorplan
Lot: Views, Fencing, Fenced Yard, Sprinkler - Automatic, Treed
Parcel#: 45063.2122
Parking: Attached, RV Access/Parking, Off Site, Oversized
Primary Bedroom: Wlkin Clst, Full Bath,1st Flr
Special View Info: Territorial, Water
SQ. FT. Total: 3656
Water Features: River Front, Shore Act
Local Schools
High School: West Valley
Middle School: Centennial
Elementary School: Orchard Center
School District: West Valley
Listed By / Shown By
Listed By
Agency Name: Designed Real Estate
Shown By
Agent Name: Adam Norwood
Agent Phone: (509) 263-9840
Agency Title: Coldwell Banker Tomlinson

Estimate Your Payment
Estimated Payment
$ 2,894.82 per month $2,559.40 Principal & Interest $0.00 Property Tax (data not provided by mls) $335.42 Homeowner's Insurance
7515 E South Riverway Ave | MLS# 202613328
This home located at 7515 E South Riverway Ave, Spokane Valley, WA 99212 is currently listed for sale with an asking price of $1,150,000. This property was built in 1983 and has 5 bedrooms with 3656 sq. ft. E South Riverway Ave is located in the Riverfront subdivision within the West Valley school district. Search Riverfront real estate on anorwood.cbspokane.com today.