
BEDS5
BATHS3
SQUARE FEET3,894
MLS#202621217
STATUSActive
PROPERTY TYPEResidential - Single Family
SCHOOLMead
Property Description
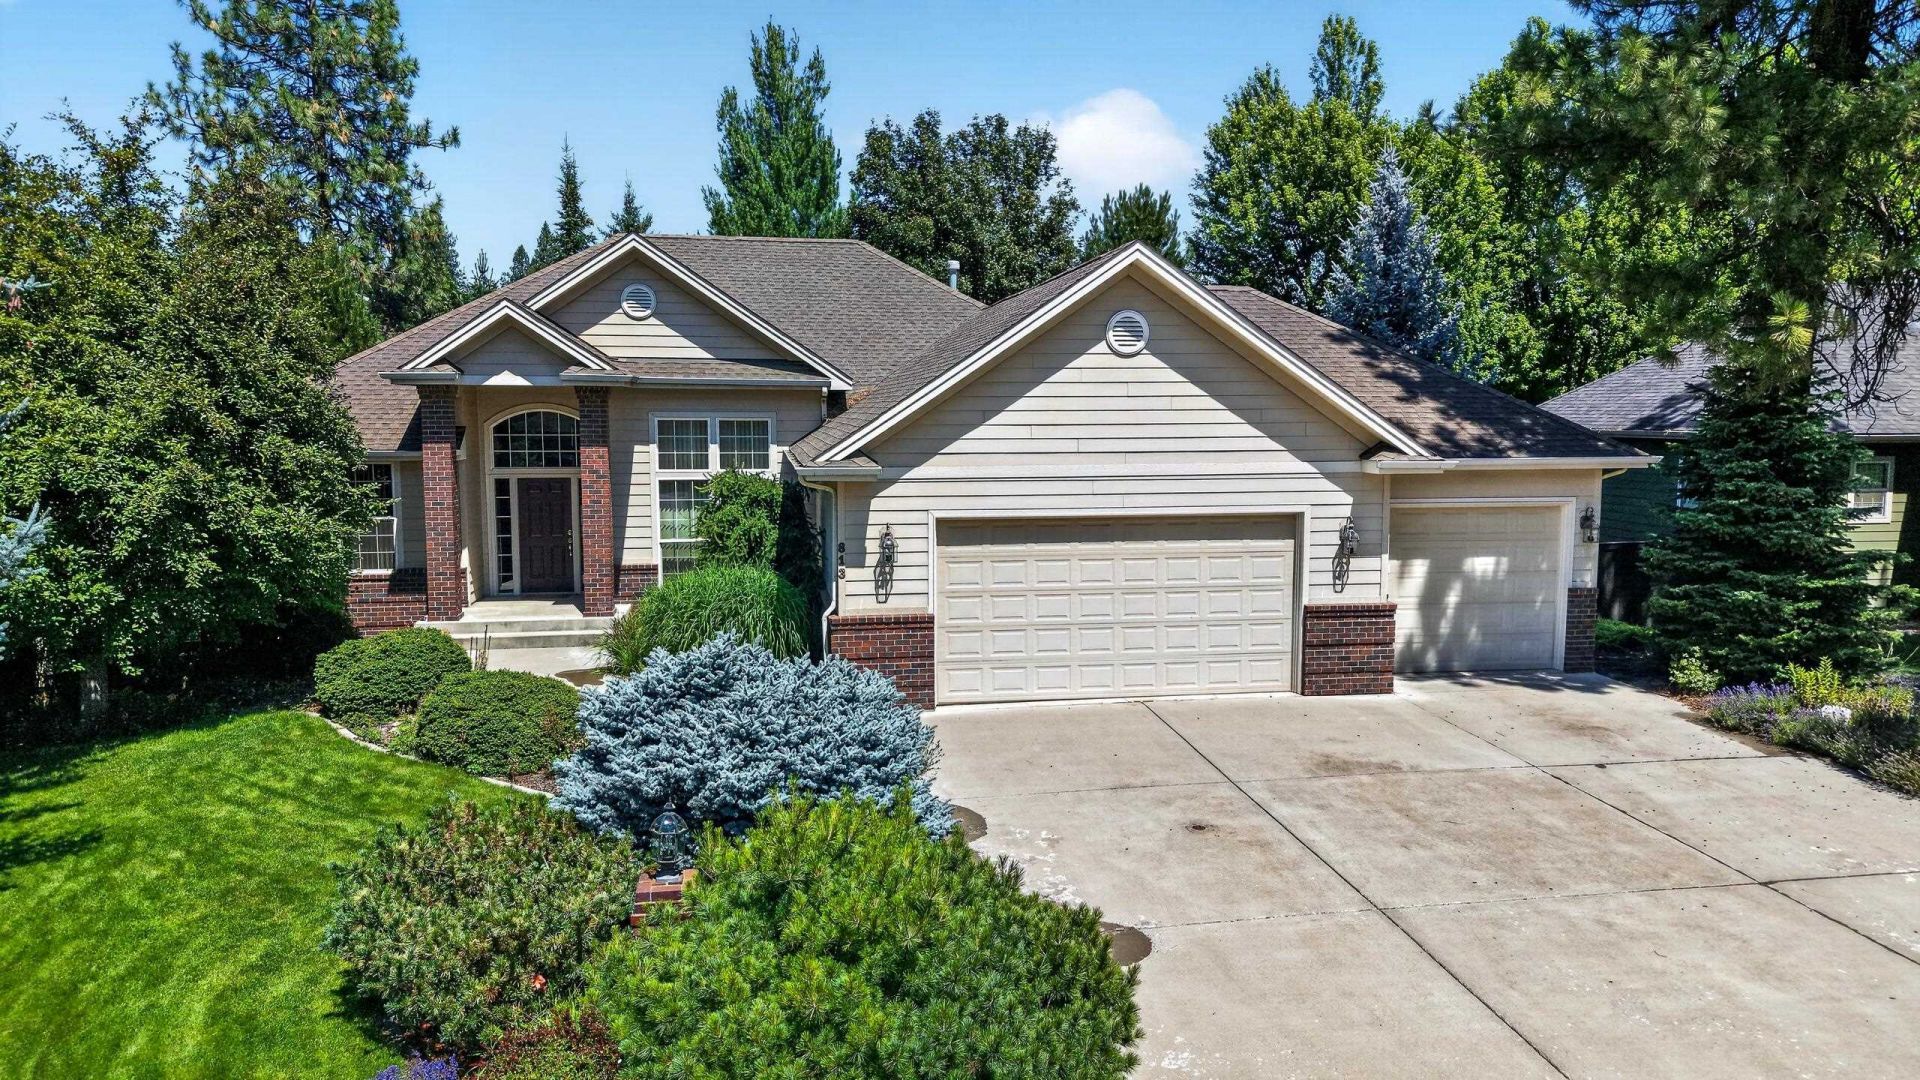
This beautiful North Spokane home checks all the boxes! as you walk in you are greeted with an open foyer, a grand formal dining room and a french door flexible room that can be used for an office or a bedroom. High ceilings and big windows let ample amounts of light into the entertainment spaces which easily access a well thought-out kitchen. The oversized primary ensuite has its own deck access and the bathroom is served with its own tub, dual sinks and large walk in closet. The fully finished, walk-out basement has two more quest suites and a oversized, nicely appointed bathroom. The storage room is immense and can be converted to more living space if needed. The backyard has beautiful mature trees and feels like an enchanted forrest. Extra bonus, fireplaces on both floors and a incredible oversized 3 car garage!
Property Features
Property Type: Residential - Single Family
Basement: Full, Finished, Daylight, Rec/Family Area
Basement: Yes
Fenced: Yes
Garage: 3 car attached
Roof Type: Composition
Stories: 1.0
Taxes: $6,242
Year Built: 2004
Feature Descriptions
Days on Site: 1
Dining: Formal, Kit Eat Sp, Eat Bar
Electrical: Breakers,200 AMP
Exterior: Masonite
Family/Recroom: Bsmt,1st Flr, Off Kit, Wet Bar, Formal LR, Den or Office
Fireplace: Gas
Heating/Cooling: Natural Gas, Forced Air
Interior: Hot Water, High Speed Internet, Pantry, Cathedral Ceiling(s), Natural Woodwork
Lot: Fenced Yard, Sprinkler - Automatic, Treed, Level, Garden
Parcel#: 37294.3802
Parking: Attached, Slab, Garage Door Opener, Oversized
Primary Bedroom: Wlkin Clst, Full Bath, Dbl Sinks,1st Flr, Garden Tub
SQ. FT. Total: 3894
Utilities: Cable Available
Local Schools
School District: Mead
Listed By / Shown By
Listed By
Agency Name: Keller Williams Realty Coeur d
Shown By
Agent Name: Adam Norwood
Agent Phone: (509) 263-9840
Agency Title: Coldwell Banker Tomlinson

Estimate Your Payment
Estimated Payment
$ 2,407.84 per month $1,668.95 Principal & Interest $520.17 Property Tax $218.72 Homeowner's Insurance
813 E Golden Rd | MLS# 202621217
This single family home located at 813 E Golden Rd, Spokane, WA 99208 is currently listed for sale with an asking price of $749,900. This property was built in 2004 and has 5 bedrooms with 3894 sq. ft. E Golden Rd is located within the Mead school district. Search Spokane real estate on anorwood.cbspokane.com today.