
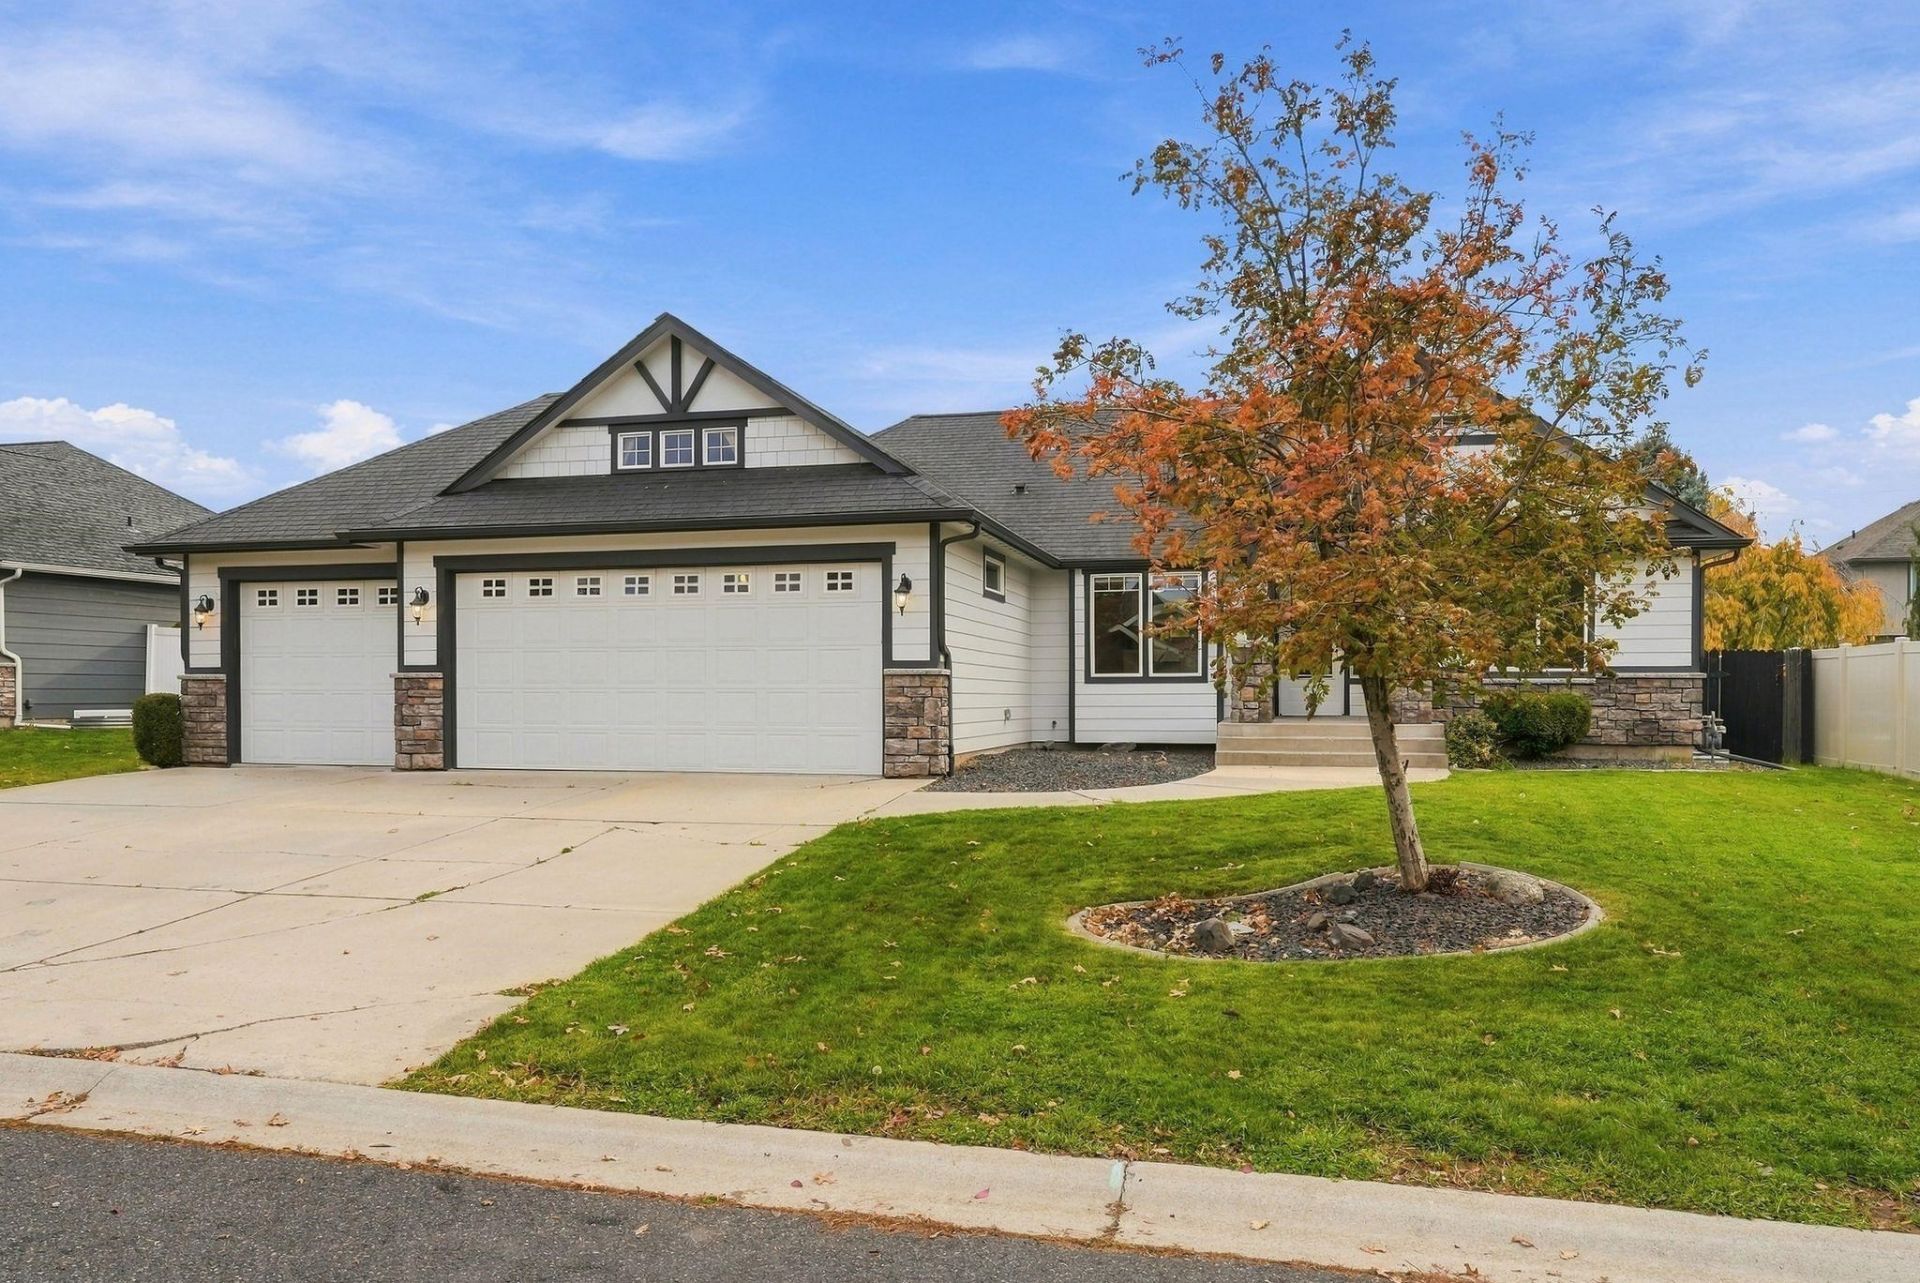
BEDS5
BATHS3
SQUARE FEET3,155
MLS#202626592
STATUSActive
PROPERTY TYPEResidential - Single Family
SUBDIVISIONFalcon Ridge
SCHOOLMead
Property Description
Space to spread out, thoughtful updates, and a quiet Five Mile Prairie setting! Situated on a cul-de-sac in the Mead School District, this 5-bedroom, 3-bath rancher pairs an inviting main-floor layout with the versatility of a finished basement. The open living & dining areas make everyday living and entertaining feel easy, while a gas fireplace adds warmth to cozy evenings at home. Recent improvements include a New furnace, New range & New microwave, along with previously updated interior and exterior paint. Downstairs, the spacious bonus room offers room for movie nights, a home gym, hobbies, or a game-day gathering spot. With five bedrooms, theres flexibility for guests, a home office, or whatever your next chapter brings. Outside, the fenced backyard provides space for gardening, summer barbecues, and relaxing evenings. An attached three-car garage offers plenty of room for parking, storage, and projects. Enjoy the neighborhood setting with shopping, dining & everyday conveniences
Property Features
Property Type: Residential - Single Family
Basement: Yes
Basement: Full, Finished, Rec/Family Area
Fenced: Yes
Garage: 3 car attached
Roof Type: Composition
Stories: 1.0
Taxes: $6,346
Year Built: 2006
Feature Descriptions
Additional Structures: Greenhouse, Stge Shd
Dining: Informal
Electrical: 400 AMP, Breakers
Exterior: Stone Veneer, Masonite
Family/Recroom: 1st Flr, Bsmt, Den or Office, Outside Ent
Fireplace: Gas
Heating/Cooling: Electric, Forced Air
HOA Y/N: 1
Interior: Smart Thermostat, LVP/LVT Flr
Lot: Views, Fenced Yard, Sprinkler - Automatic, Treed, Level, Cul-De-Sac, Oversized Lot
Parcel#: 26232.1222
Parking: Attached, Garage Door Opener, Oversized, Electric Vehicle Charging Station(s)
Primary Bedroom: Wlkin Clst, Full Bath,1st Flr
Special View Info: Territorial
SQ. FT. Total: 3155
Utilities: Cable Available
Local Schools
High School: Mead
Middle School: Highland
Elementary School: Skyline
School District: Mead
Listed By / Shown By
Listed By
Agency Name: Avalon 24 Real Estate
Shown By
Agent Name: Adam Norwood
Agent Phone: (509) 263-9840
Agency Title: Coldwell Banker Tomlinson

Estimate Your Payment
Estimated Payment
$ 1,930.93 per month $1,239.64 Principal & Interest $528.83 Property Tax $162.46 Homeowner's Insurance
9106 N Dusk Ct | MLS# 202626592
This single family home located at 9106 N Dusk Ct, Spokane, WA 99208 is currently listed for sale with an asking price of $557,000. This property was built in 2006 and has 5 bedrooms with 3155 sq. ft. N Dusk Ct is located in the Falcon Ridge subdivision within the Mead school district. Search Falcon Ridge real estate on anorwood.cbspokane.com today.